By

CALL
TOUR PROPERTY
×

10 Amberview Drive in Georgina for lease

Asking price
$3,800
MLS #:
N14157784
Type:
Detached, 2-Storey
Approx. SQFT:
1500-2000
Basement:
Finished
3+1 3+1
2 York
PROPERTY HISTORY
SIGN IN REQUIRED
List Date List Price Last Status Sold Date Sold Price Days On Market
0000-00-00 $00000 Sus N/A N/A N/A
0000-00-00 $00000 Ter N/A N/A N/A
0000-00-00 $00000 Sld Jun 17, 2015 $461,500
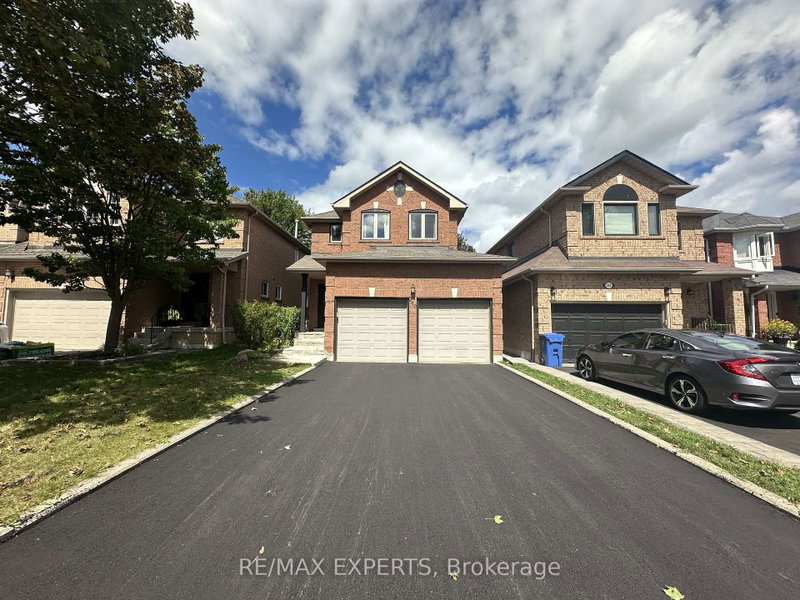
Beautiful Furnished Solid Brick Family Home Situated On A Generous 49 x 104 Ft Lot On A Quiet Street With No Sidewalk. Featuring An Inviting Double-Door Entrance And A Spacious, Functional Layout, This Well-Maintained Home Offers 3+1 Bedrooms And A Fully Finished Basement With A 4-Piece Bathroom. Freshly Painted Throughout, The Home Is Clean, Bright, And Move-In Ready. The Kitchen Features A Walkout To A Fully Fenced Backyard With Decking, Perfect For Outdoor Enjoyment And Entertaining. The Spacious Primary Bedroom Boasts A Walk-In Closet And A 4-Piece Ensuite. Enjoy The Added Benefit Of No Carpet Throughout, Except For The Stairs. Offered Furnished For Added Comfort And Convenience. An Excellent Opportunity For Families Looking For A Spacious And Well-Maintained Home. A Must See!

WHAT'S YOUR HOME WORTH?

Click here to get an instant estimate and track its value over time.

  • Date Listed: Friday, November 06, 2026
  • Listing Brokerage: Re/Max Ace Realty Inc. - Disclaimer: The information contained in this listing has not been verified by Re/Max Ace Realty Inc. and should be verified by the buyer.
  • City: Georgina

    More 3 bedrooms homes for lease in Georgina

  • Neighbourhood: Keswick South
  • Major Intersection: Amberview Dr & Fairwood Dr
  • Full Address: 10 Amberview Drive, Georgina, L4P 3X6, ON, Canada
  • Living Room: Combined W/Dining, hardwood floor, Window
  • Kitchen: Stainless Steel Appl, hardwood floor, Backsplash
  • Family Room: Gas Fireplace, hardwood floor
  • Amenities:
  • Taxes: $0.00 (null)
Living25 x 11 ft275 sq ft
Dining25 x 11 ft275 sq ft
Kitchen10 x 10 ft100 sq ft
Breakfast10 x 9 ft90 sq ft
Family15 x 11 ft165 sq ft
Primary11 x 11 ft121 sq ft
2nd Br11 x 11 ft121 sq ft
3rd Br11 x 11 ft121 sq ft
Rec23 x 10 ft230 sq ft
Br20 x 10 ft200 sq ft

Recently leased comparables in Keswick South

Similar homes for lease

WHAT'S YOUR HOME WORTH?

Click here to get an instant estimate and track its value over time.