By

CALL
TOUR PROPERTY
×

85 Carlyle Crescent in Aurora for sale

Asking price
$1,599,900
Estimate (Nov 06)
$1,550,000
MLS #:
N14157760
Type:
Detached, 2-Storey
Approx. SQFT:
2500-3000
Basement:
Finished
4+1 4+1
3 60.96 x 119.06 ft lot
PROPERTY HISTORY
SIGN IN REQUIRED
List Date List Price Last Status Sold Date Sold Price Days On Market
0000-00-00 $00000 Ter N/A N/A N/A
0000-00-00 $00000 Sld Jun 19, 2016 $1,288,000
0000-00-00 $00000 Sld May 31, 2007 $639,900
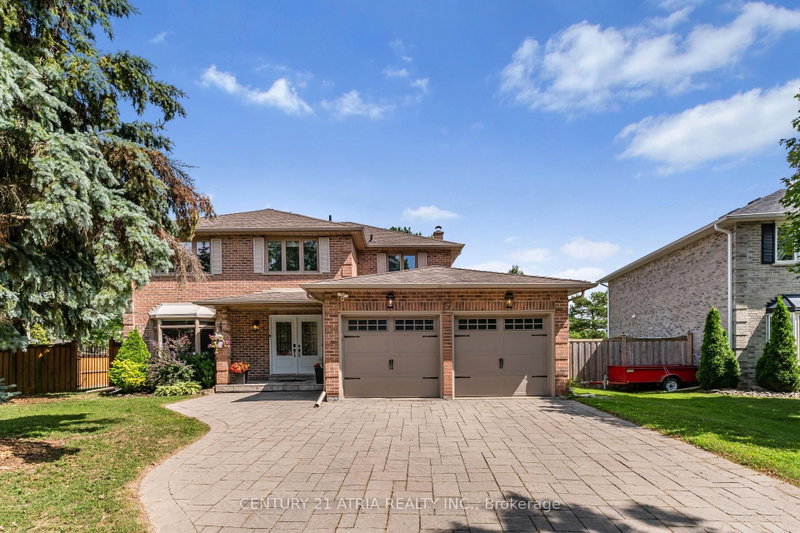
Located on prestigious Carlyle Crescent in Aurora, this impressive four-bedroom family home offers an exceptional opportunity to enjoy space, comfort and an outstanding setting. Set on a large, mature corner lot, the property features generously proportioned principal rooms, a three-car garage and a wonderful backyard retreat complete with an inground swimming pool. The spacious layout offers plenty of room for growing families, entertaining and everyday living. Surrounded by mature trees and established homes in one of Aurora's sought-after neighbourhoods, this is an opportunity to secure a wonderful property in a premier location. Thoughtfully priced for today's market, this home offers exceptional potential and value. A rare combination of location, space and lifestyle!

WHAT'S YOUR HOME WORTH?

Click here to get an instant estimate and track its value over time.

  • Date Listed: Friday, November 06, 2026
  • Listing Brokerage: Royal Lepage Rcr Realty - Disclaimer: The information contained in this listing has not been verified by Royal Lepage Rcr Realty and should be verified by the buyer.
  • Virtual Tour: View Virtual Tour for 85 Carlyle Crescent
  • City: Aurora

    More 4 bedrooms homes for sale in Aurora

  • Neighbourhood: Aurora Highlands
  • Major Intersection: Bathurst & Mcclellan Way
  • Full Address: 85 Carlyle Crescent, Aurora, L4G 6P7, Canada, ON, Canada
  • Living Room: hardwood floor, Sunken Room, Formal Rm
  • Family Room: Cathedral Ceiling, hardwood floor, Gas Fireplace
  • Kitchen: Centre Island, Combined W/Br, Granite Counter
  • Amenities:
  • Taxes: $8,296.00 (2026)
Living12 x 15 ft180 sq ft
Dining18 x 12 ft216 sq ft
Family17 x 12 ft204 sq ft
Kitchen21 x 13 ft273 sq ft
Breakfast21 x 13 ft273 sq ft
Mudroom6 x 7 ft42 sq ft
Primary15 x 20 ft300 sq ft
2nd Br17 x 10 ft170 sq ft
3rd Br17 x 11 ft187 sq ft
4th Br11 x 13 ft143 sq ft
5th Br18 x 20 ft360 sq ft
Rec32 x 18 ft576 sq ft

Recently sold comparables in Aurora Highlands

Similar homes for sale

WHAT'S YOUR HOME WORTH?

Click here to get an instant estimate and track its value over time.