By

CALL
TOUR PROPERTY
×

7 Cranley Road in East Gwillimbury for sale

Asking price
$1,490,000
Estimate (Nov 06)
$1,435,000
MLS #:
N14157288
Type:
Detached, 2-Storey
Approx. SQFT:
3500-5000
Basement:
Full
4 4
2 54 x 105 ft lot
PROPERTY HISTORY
SIGN IN REQUIRED
List Date List Price Last Status Sold Date Sold Price Days On Market
0000-00-00 $00000 Sus N/A N/A N/A
0000-00-00 $00000 Exp N/A N/A N/A
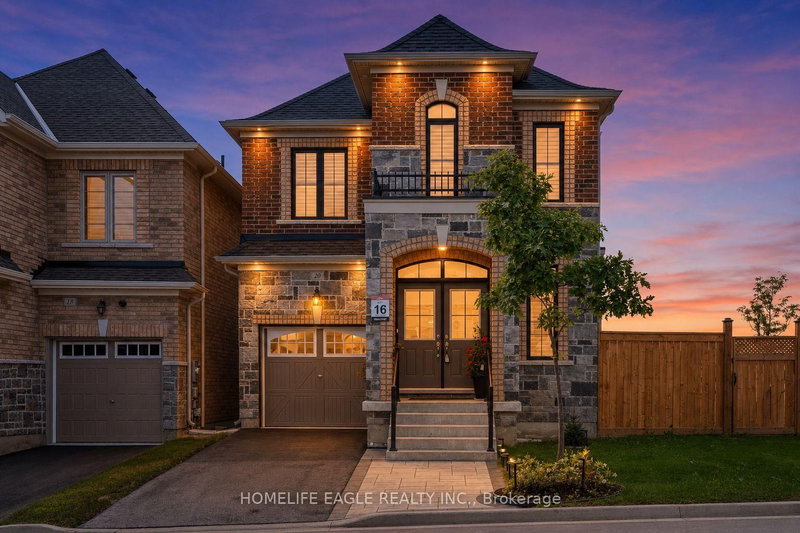
Welcome to one of the luxuries nestled in absolutely beautiful Sharon community! Great layourThis stunning 4 bed, 4-bath located on the premium corner lot! 10' Smooth Ceilings on Main & 9' on 2nd Floors! Fabulous office with Cathedral Ceiling. Gorgeous Kitchen with Granite Counters, Island, S/S Appliances! Family Room with Gas Fireplace! located just minutes from the 404, GO station, Costco, Upper Canada Mall, parks, schools, and all amenities!Need 2 hr ahead to confirm showing.

WHAT'S YOUR HOME WORTH?

Click here to get an instant estimate and track its value over time.

  • Date Listed: Friday, November 06, 2026
  • Listing Brokerage: First Class Realty Inc. - Disclaimer: The information contained in this listing has not been verified by First Class Realty Inc. and should be verified by the buyer.
  • City: East Gwillimbury

    More 4 bedrooms homes for sale in East Gwillimbury

  • Neighbourhood: Sharon
  • Major Intersection: Leslie st & Green Ln E
  • Full Address: 7 Cranley Road, East Gwillimbury, L9N 0T7, Canada, ON, Canada
  • Kitchen: Centre Island
  • Living Room:
  • Amenities:
  • Taxes: $8,129.43 (2025)
Great Rm15 x 21 ft315 sq ft
Breakfast12 x 16 ft192 sq ft
Kitchen12 x 14 ft168 sq ft
Dining13 x 25 ft325 sq ft
Living13 x 25 ft325 sq ft
Office12 x 13 ft156 sq ft
Primary17 x 15 ft255 sq ft
2nd Br13 x 11 ft143 sq ft
3rd Br11 x 11 ft121 sq ft
4th Br13 x 12 ft156 sq ft
Study15 x 13 ft195 sq ft

Recently sold comparables in Sharon

Similar homes for sale

WHAT'S YOUR HOME WORTH?

Click here to get an instant estimate and track its value over time.