By

CALL
TOUR PROPERTY
×

35 Walter Tunny Crescent in East Gwillimbury for sale

Asking price
$1,099,000
Estimate (Oct 23)
$1,135,552
MLS #:
N14109698
Type:
Detached, 2-Storey
Approx. SQFT:
2500-3000
Basement:
Full
4 4
2 40.03 x 108.27 ft lot
PROPERTY HISTORY
SIGN IN REQUIRED
List Date List Price Last Status Sold Date Sold Price Days On Market
0000-00-00 $00000 Lsd Aug 07, 2025 $3,900
0000-00-00 $00000 Lsd Jan 20, 2022 $3,300
0000-00-00 $00000 Ter N/A N/A N/A
0000-00-00 $00000 Lsd Jan 14, 2019 $2,100
0000-00-00 $00000 Ter N/A N/A N/A
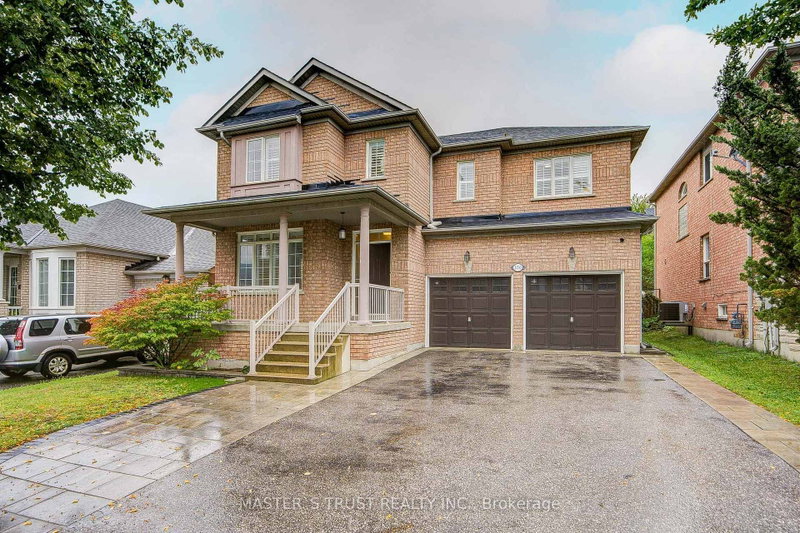
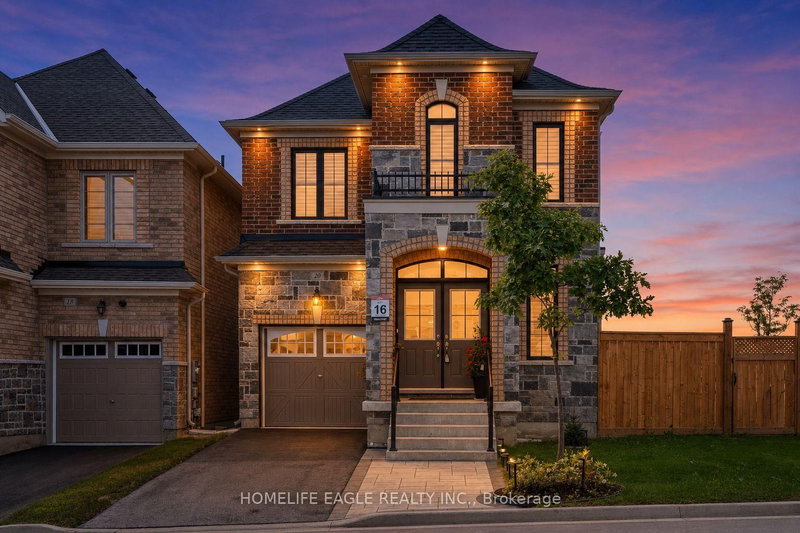
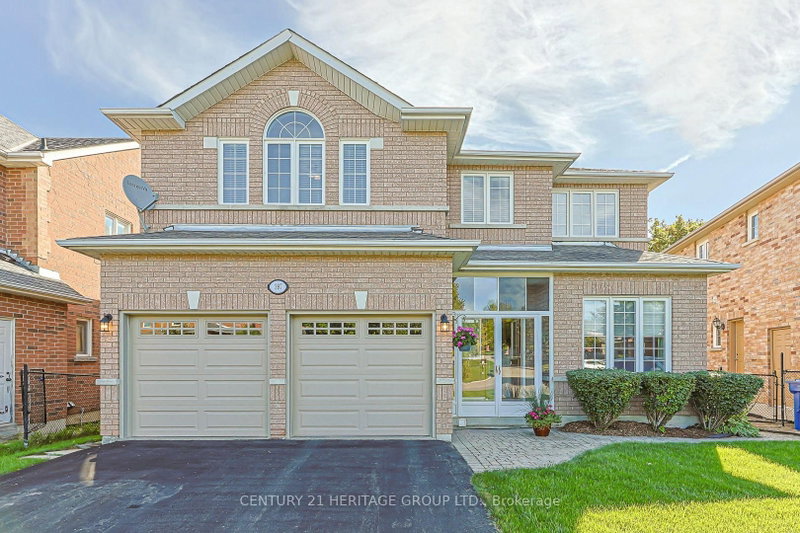
Welcome to 35 Walter Tunny Cres In Prestigious Sharon Village! Situated On A Premium Lot, Around 3000 SF! $$$ Professional Fully Renovated: Brand New Quartz Backsplash And Counters Throughout Home ; The Most Popular New Wide Floor For First And Second Floor; Most Modern Design Stair With Fashion Steel Railing; Brand New Appliances Stove, Fridge, Dishwasher and Range Hood; Brand New High-Efficiency Energy-Saving Lights And Pot Lights Throughout; Most Modern Insulated Galvanized Steel Garage Doors With New Hardware And Related System. South Facing Kitchen And Open Concept With Lots Of Natural Sunlight. Beautifully Design With Professionally Landscaped Back Yard; No Sidewalk. A Must See Home!

WHAT'S YOUR HOME WORTH?

Click here to get an instant estimate and track its value over time.

  • Date Listed: Friday, October 23, 2026
  • Listing Brokerage: Bay Street Group Inc. - Disclaimer: The information contained in this listing has not been verified by Bay Street Group Inc. and should be verified by the buyer.
  • City: East Gwillimbury

    More 4 bedrooms homes for sale in East Gwillimbury

  • Neighbourhood: Rural East Gwillimbury
  • Major Intersection: Leslie / Green Lane
  • Full Address: 35 Walter Tunny Crescent, East Gwillimbury, L9N 0R4, Canada, ON, Canada
  • Family Room: hardwood floor, Gas Fireplace
  • Kitchen: Granite Counter, Pantry, W/O To Deck
  • Living Room: hardwood floor, Open Concept, Combined W/Dining
  • Amenities:
  • Taxes: $7,147.13 (2026)
Family56 x 36 ft2016 sq ft
Breakfast36 x 41 ft1476 sq ft
Kitchen51 x 33 ft1683 sq ft
Dining43 x 66 ft2838 sq ft
Living43 x 66 ft2838 sq ft
Foyer23 x 39 ft897 sq ft
Laundry33 x 30 ft990 sq ft
Primary59 x 40 ft2360 sq ft
2nd Br47 x 39 ft1833 sq ft
3rd Br33 x 44 ft1452 sq ft
4th Br33 x 47 ft1551 sq ft
Media/Ent42 x 27 ft1134 sq ft

Recently sold comparables in Rural East Gwillimbury

Similar homes for sale

WHAT'S YOUR HOME WORTH?

Click here to get an instant estimate and track its value over time.