By

CALL
TOUR PROPERTY
×

58 Castleridge Drive in Richmond Hill for sale

Asking price
$2,390,000
Estimate (Nov 06)
$2,170,000
MLS #:
N14157056
Type:
Detached, 2-Storey
Approx. SQFT:
3000-3500
Basement:
Fin W/O
4+2 4+2
2 49.24 x 106.64 ft lot
PROPERTY HISTORY
SIGN IN REQUIRED
List Date List Price Last Status Sold Date Sold Price Days On Market
0000-00-00 $00000 Lsd Sep 25, 2025 $5,300
0000-00-00 $00000 Ter N/A N/A N/A
0000-00-00 $00000 Sus N/A N/A N/A
0000-00-00 $00000 Lsd Oct 06, 2019 $3,500
0000-00-00 $00000 Lsd Sep 07, 2017 $2,900
0000-00-00 $00000 Lsd Nov 06, 2014 $2,750
0000-00-00 $00000 Sld Aug 04, 2014 $1,180,000
0000-00-00 $00000 Sld Mar 22, 2009 $525,000
0000-00-00 $00000 Ter N/A N/A N/A
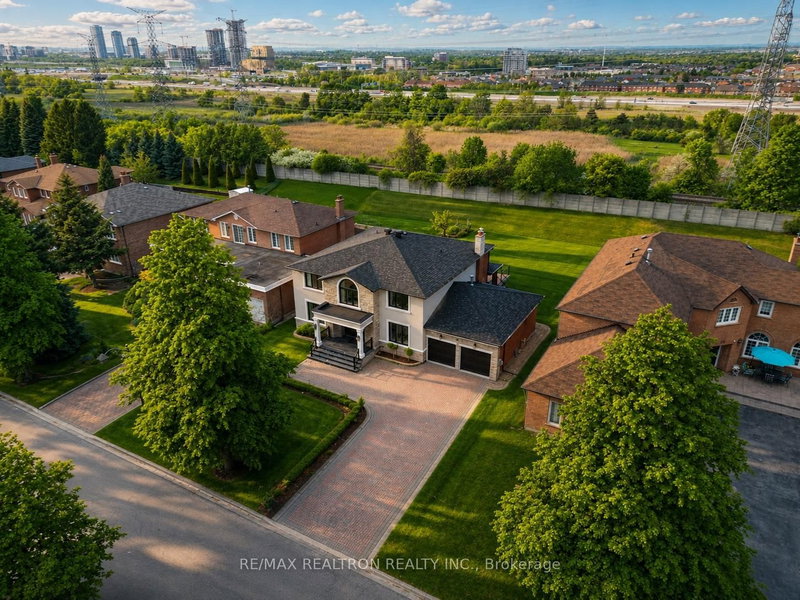
Premium Ravine Lot In A Desirable Quiet Neighborhood! Gorgeous Sun Filled Charming Home In High Demand South Richmond Hill Bayview/Hwy 7 Area. $$$ Recently Upgraded And Renovated With Finished Walk-Out Basement. Newly Changed Ground & Second Floor Windows, Roof, A/C, Furnace &Water Tank. Private Bkyd. Backs Onto Ravine. Steps To Transit, Schools, Parks, Shopping Mall & Plazas. Double Car Garage With Parking Up To 4 Cars Driveway Parking. Home Is In Move In Condition.

WHAT'S YOUR HOME WORTH?

Click here to get an instant estimate and track its value over time.

  • Date Listed: Friday, November 06, 2026
  • Listing Brokerage: Re/Max Realtron Realty Inc. - Disclaimer: The information contained in this listing has not been verified by Re/Max Realtron Realty Inc. and should be verified by the buyer.
  • Virtual Tour: View Virtual Tour for 58 Castleridge Drive
  • City: Richmond Hill

    More 4 bedrooms homes for sale in Richmond Hill

  • Neighbourhood: Doncrest
  • Major Intersection: Bayview/Hwy 7
  • Full Address: 58 Castleridge Drive, Richmond Hill, L4B 1R3, ON, Canada
  • Living Room: Laminate, Combined W/Dining
  • Kitchen: Laminate, Centre Island, Open Concept
  • Family Room: Laminate, South View, Pot Lights
  • Amenities:
  • Taxes: $9,817.00 (2025)
Living18 x 11 ft198 sq ft
Dining11 x 11 ft121 sq ft
Kitchen21 x 15 ft315 sq ft
Family15 x 13 ft195 sq ft
Breakfast14 x 13 ft182 sq ft
Primary20 x 15 ft300 sq ft
2nd Br16 x 11 ft176 sq ft
3rd Br13 x 12 ft156 sq ft
4th Br12 x 11 ft132 sq ft

Recently sold comparables in Doncrest

Similar homes for sale

WHAT'S YOUR HOME WORTH?

Click here to get an instant estimate and track its value over time.