By

CALL
TOUR PROPERTY
×

8 Elmsley Drive in Richmond Hill for sale

Asking price
$1,588,800
Estimate (Sep 30)
$1,558,845
MLS #:
N13845102
Type:
Detached, 2-Storey
Approx. SQFT:
2500-3000
Basement:
Finished
4+2 4+2
2 47.87 x 103 ft lot

PROPERTY HISTORY
SIGN IN REQUIRED
List Date List Price Last Status Sold Date Sold Price Days On Market
0000-00-00 $00000 Exp N/A N/A N/A
0000-00-00 $00000 Ter N/A N/A N/A
0000-00-00 $00000 Exp N/A N/A N/A
0000-00-00 $00000 Ter N/A N/A N/A
0000-00-00 $00000 Sld Jul 18, 2003 $427,000
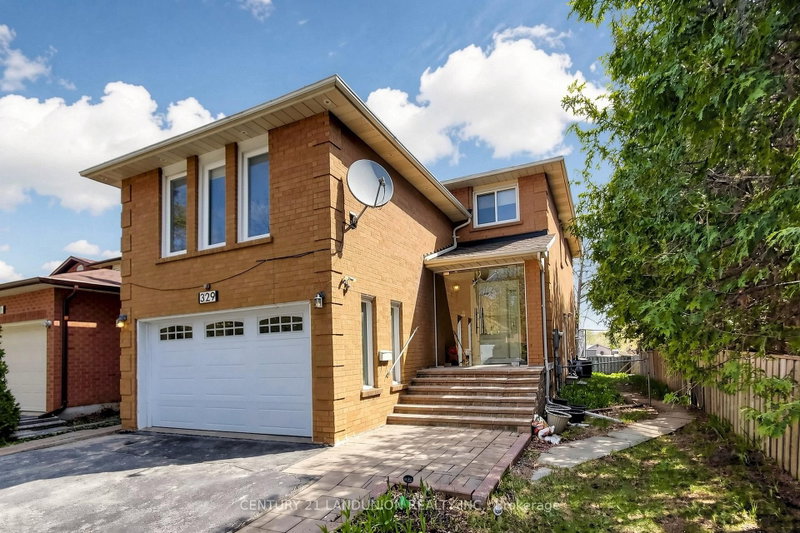
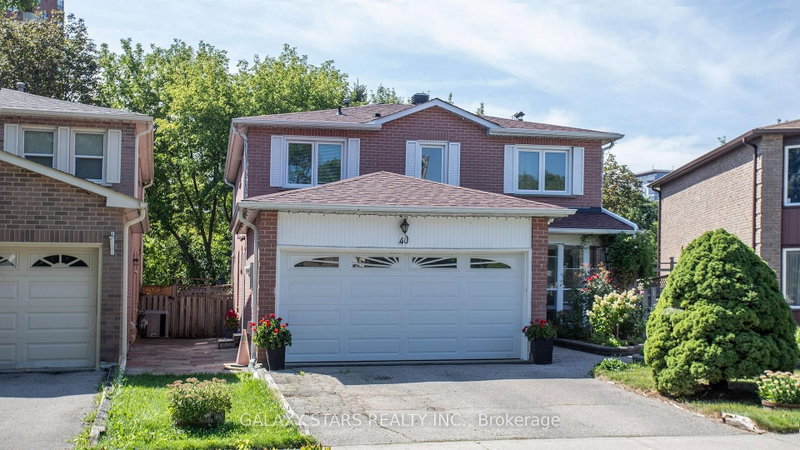
4+2 bedroom, 4 bathroom home offers a functional layout in a highly sought-after Richmond Hill neighborhood. Close to Bayview Secondary School, parks, and many quality homes. Features include hardwood flooring, a bright family room with a wood-burning fireplace, and a spacious kitchen. The second floor offers generously sized bedrooms, including a large primary bedroom with a sitting area. The finished basement includes 2 bedrooms, a kitchen, and a bathroom, providing additional living space. The private backyard offers room to relax, garden, or entertain. A great opportunity in an established family-friendly neighborhood.

WHAT'S YOUR HOME WORTH?

Click here to get an instant estimate and track its value over time.

  • Date Listed: Wednesday, September 30, 2026
  • Listing Brokerage: Global Bricks Realty - Disclaimer: The information contained in this listing has not been verified by Global Bricks Realty and should be verified by the buyer.
  • City: Richmond Hill

    More 4 bedrooms homes for sale in Richmond Hill

  • Neighbourhood: Observatory
  • Major Intersection: Bayview & 16th Ave
  • Full Address: 8 Elmsley Drive, Richmond Hill, L4C 8N1, Canada, ON, Canada
  • Living Room: hardwood floor, Combined W/Dining, Bay Window
  • Family Room: hardwood floor, Pot Lights, W/O To Yard
  • Kitchen: Marble Floor, Granite Counter
  • Kitchen: Tile Floor, Eat-In Kitchen
  • Amenities:
  • Taxes: $7,879.00 (2025)
Living11 x 19 ft209 sq ft
Dining11 x 14 ft154 sq ft
Family12 x 18 ft216 sq ft
Kitchen11 x 14 ft154 sq ft
Breakfast11 x 8 ft88 sq ft
Laundry8 x 6 ft48 sq ft
Foyer17 x 15 ft255 sq ft
Primary14 x 20 ft280 sq ft
2nd Br11 x 15 ft165 sq ft
3rd Br11 x 13 ft143 sq ft
4th Br11 x 11 ft121 sq ft
Kitchen11 x 16 ft176 sq ft
Rec12 x 24 ft288 sq ft
Br11 x 14 ft154 sq ft
2nd Br11 x 17 ft187 sq ft

Recently sold comparables in Observatory

Similar homes for sale

WHAT'S YOUR HOME WORTH?

Click here to get an instant estimate and track its value over time.