By

CALL
TOUR PROPERTY
×

1009-120 Promenade Circle in Vaughan for lease

Asking price
$3,400
MLS #:
N14151706
Type:
Condo Apt, Apartment
Approx. SQFT:
1200-1399
2+1 2+1
1
PROPERTY HISTORY
SIGN IN REQUIRED
List Date List Price Last Status Sold Date Sold Price Days On Market
0000-00-00 $00000 Lsd Nov 14, 2024 $3,500
0000-00-00 $00000 Lsd Jul 10, 2020 $3,000
0000-00-00 $00000 Ter N/A N/A N/A
0000-00-00 $00000 Lsd Sep 04, 2009 $1,800
0000-00-00 $00000 Exp N/A N/A N/A
0000-00-00 $00000 Sld Dec 07, 2007 $294,000
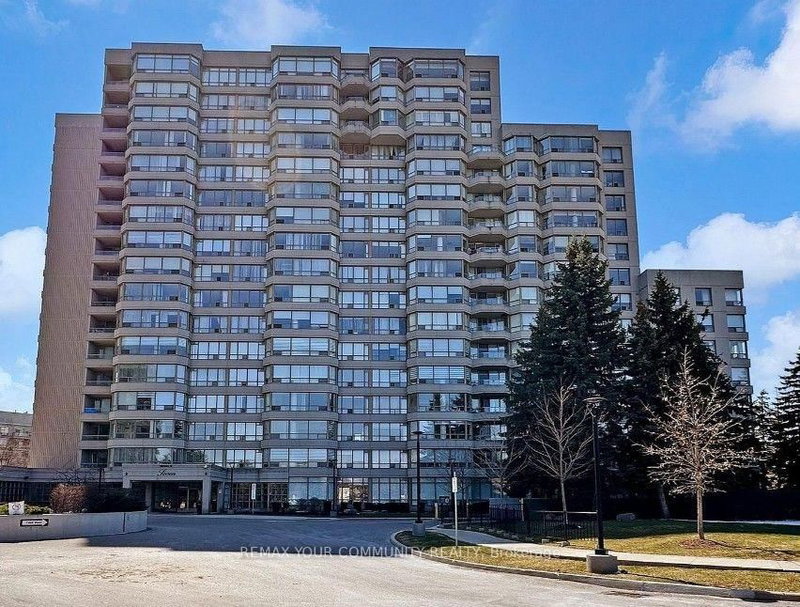
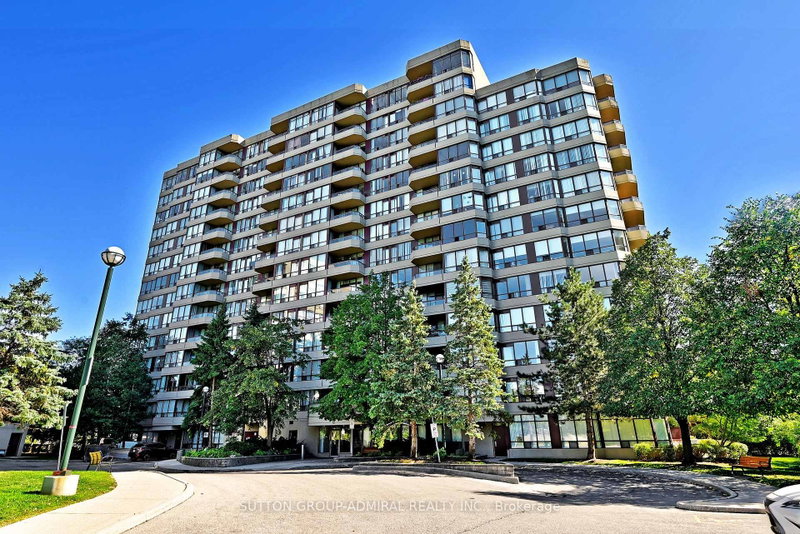
Welcome to Royal Promenade in the Heart of Thornhill! This bright, spacious 2-bedroom, 2-bathroom suite offers a functional split layout with generous room sizes throughout. The primary retreat features double closets, a 4-piece ensuite. A separate laundry room with shelving adds everyday convenience. ALL UTILITIES INCLUDED: heat, hydro, water, cable TV, internet and phone, so there are no extra bills to manage. Includes 1 parking space, with a storage space inside the unit . Residents enjoy resort-style amenities, including a 24-hour gated security entrance, outdoor pool, tennis and pickleball courts, fully equipped gym, sauna, billiards lounge, party room and guest suites. The location is unbeatable: steps to Promenade Mall, T&T, transit, top-rated schools, parks and dining, and minutes to Hwy 7, 407 and 401. Don't miss this opportunity!

WHAT'S YOUR HOME WORTH?

Click here to get an instant estimate and track its value over time.

  • Date Listed: Thursday, November 05, 2026
  • Listing Brokerage: Re/Max Realtron Realty Inc. - Disclaimer: The information contained in this listing has not been verified by Re/Max Realtron Realty Inc. and should be verified by the buyer.

  • City: Vaughan

    More 2 bedrooms condos for lease in Vaughan

  • Neighbourhood: Brownridge
  • Major Intersection: Bathurst/Centre St.
  • Full Address: 1009-120 Promenade Circle, Vaughan, L4J 7W9, Canada, ON, Canada
  • Kitchen: Galley Kitchen, Updated, Family Size Kitchen
  • Living Room: hardwood floor, Large Window, Combined W/Dining
  • Amenities:
  • Taxes: $0.00 (null)
Foyer12 x 6 ft72 sq ft
Kitchen11 x 9 ft99 sq ft
Breakfast10 x 6 ft60 sq ft
Dining10 x 7 ft70 sq ft
Living17 x 11 ft187 sq ft
Primary16 x 11 ft176 sq ft
2nd Br16 x 9 ft144 sq ft
Solarium12 x 6 ft72 sq ft

Recently leased comparables in Brownridge

Similar condos for lease

WHAT'S YOUR HOME WORTH?

Click here to get an instant estimate and track its value over time.