By

CALL
TOUR PROPERTY
×

54 Tiberini Way in Bradford West Gwillimbury for sale

Asking price
$849,900
Estimate (Nov 05)
$810,000
MLS #:
N14151480
Type:
Att/Row/Twnhouse, 2-Storey
Approx. SQFT:
1500-2000
Basement:
Full, Unfinished
3 3
1 20 x 93.83 ft lot
PROPERTY HISTORY
SIGN IN REQUIRED
List Date List Price Last Status Sold Date Sold Price Days On Market
0000-00-00 $00000 Ter N/A N/A N/A
0000-00-00 $00000 Lsd Dec 06, 2021 $2,500
0000-00-00 $00000 Ter N/A N/A N/A
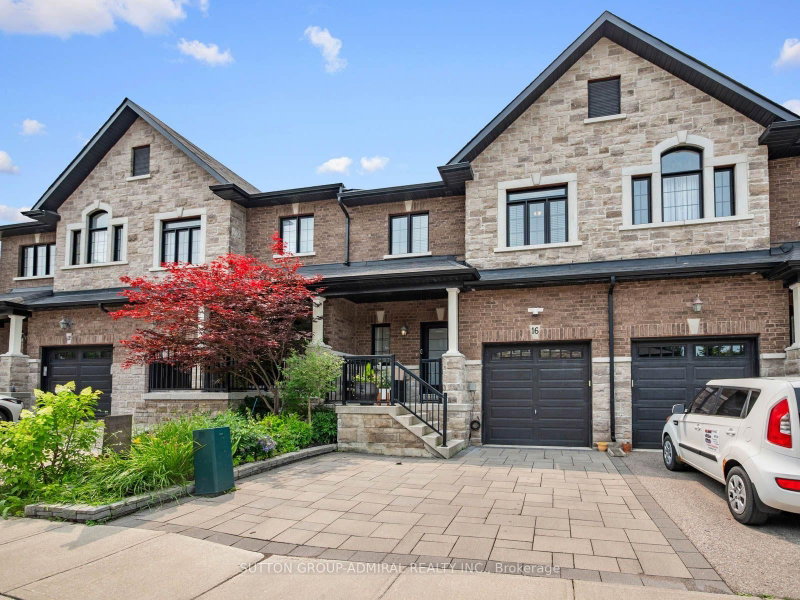
PRIME LOCATION FACING BEAUTIFUL PARKLAND! JUST A 2-MINUTE WALK TO SCHOOL! Welcome to this gorgeous 3 Bedroom, 3-washroom townhome (1825 Sq ft) in one of Bradford's most desirable family-friendly communities! Featuring a bright, open-concept layout with elegant vinyl flooring, 9-ft ceilings, and a beautiful bay window overlooking the backyard. Enjoy stunning park views from your front window! The modern kitchen boasts quartz countertops, stylish backsplash, and premium stainless steel appliances. The upper-level laundry room has been thoughtfully converted into a functional home office, ideal for working from home, and can easily be restored to its original use.. The primary bedroom features a luxurious 5-piece ensuite.

WHAT'S YOUR HOME WORTH?

Click here to get an instant estimate and track its value over time.

  • Date Listed: Sunday, November 01, 2026
  • Listing Brokerage: Royal Lepage Certified Realty - Disclaimer: The information contained in this listing has not been verified by Royal Lepage Certified Realty and should be verified by the buyer.

  • Virtual Tour: View Virtual Tour for 54 Tiberini Way
  • City: Bradford West Gwillimbury

    More 3 bedrooms homes for sale in Bradford West Gwillimbury

  • Neighbourhood: Bradford
  • Major Intersection: Simcoe and Line 6
  • Full Address: 54 Tiberini Way, Bradford West Gwillimbury, L3Z 4K3, ON, Canada
  • Living Room: Pot Lights, Open Concept, Vinyl Floor
  • Kitchen: Renovated, Stainless Steel Appl, Vinyl Floor
  • Amenities:
  • Taxes: $5,524.00 (2025)
Living10 x 10 ft100 sq ft
Dining19 x 10 ft190 sq ft
Kitchen9 x 15 ft135 sq ft
Primary12 x 21 ft252 sq ft
2nd Br10 x 14 ft140 sq ft
3rd Br9 x 11 ft99 sq ft
Office6 x 9 ft54 sq ft

Recently sold comparables in Bradford

Similar homes for sale

WHAT'S YOUR HOME WORTH?

Click here to get an instant estimate and track its value over time.