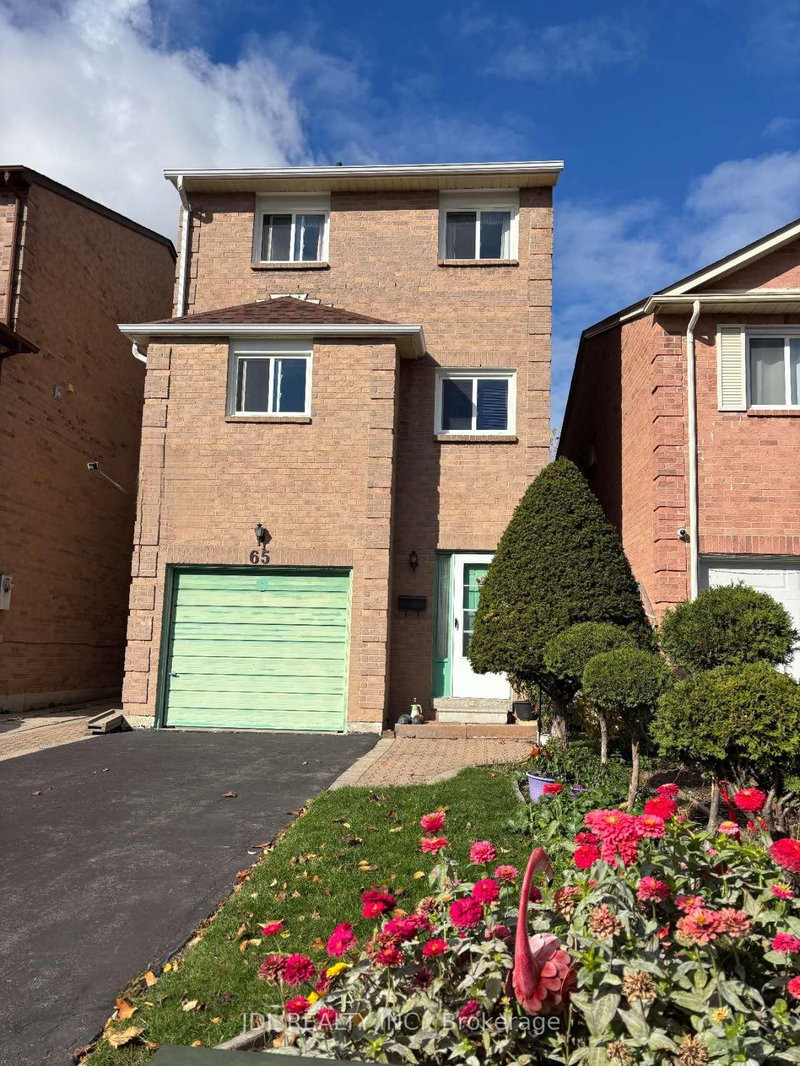
3+2 bedrooms home with a large bright kitchen in a high demand area, on a quiet cresent, shortwalking distance to Pacific Mall, T&T, Sunfood Supermarket, Milliken Mills High School w/ IBprogram, Highgate Park, CAN Sports Center, Church, & Public Transits(Milliken Go Train, Yrtbuses);Sep Entrance To Finished Basement; Fenced Deep Lot with a large deck and a solid hardtopgazebo, a storage shed; Auto Garage Door; Widen Driveway can park 4 cars; no side walk; Move-InCondition.
Listing Brokerage: International Realty Firm, Inc. - Disclaimer: The information contained in this listing has not been verified by International Realty Firm, Inc. and should be verified by the buyer.
Schedule a private showing of this property with an experienced member of our team.
Milliken Mills West GUIDE
Want to know more about Milliken Mills West?
Check out our Neighbourhood Guide and learn more about the schools, parks and people in this neighbourhood.





 Share


 3+2
 3+2
 1
 24.6 x 146 ft lot