By

CALL
TOUR PROPERTY
×

232 Worthview Drive in Vaughan for lease

Asking price
$3,400
MLS #:
N14141444
Type:
Semi-Detached, 2-Storey
Approx. SQFT:
1100-1500
Basement:
Finished
3 3
1 25.03 x 96.78 ft lot
PROPERTY HISTORY
SIGN IN REQUIRED
List Date List Price Last Status Sold Date Sold Price Days On Market
0000-00-00 $00000 Lsd Jul 26, 2024 $3,500
0000-00-00 $00000 Ter N/A N/A N/A
0000-00-00 $00000 Sld May 06, 2010 $399,000
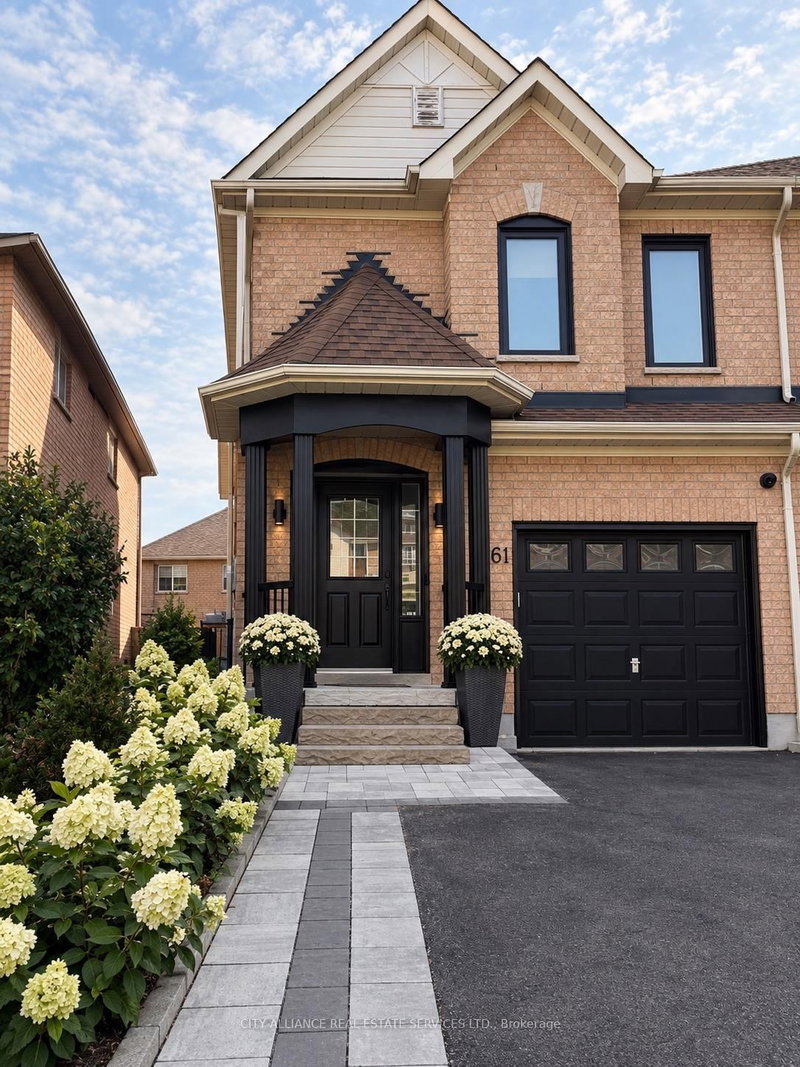
Welcome To Your New Home!! This Lovely, well Maintained 3 Bedroom 4 Bath semi-detached home on a spacious lot, showcases pride of ownership throughout. Recent upgrades include custom closets (2023) New over the range & dishwasher (2023), roof (2022), new flooring and bathrooms (2019),Window glass (2019) Beautiful deck & interlocking (2018) The completely finished basement features a rec room, office area, laundry room, cold room, and a 2-piece washroom. Enjoy the gorgeous low-maintenance backyard with interlock stone and wooden deck. Located on a family-friendly street in a high-demand area, close to schools, parks, and transportation. Extra parking is available on the Extra-wide driveway. This ready-to-move-in home offers both comfort and style settle in and begin enjoying your new life!

WHAT'S YOUR HOME WORTH?

Click here to get an instant estimate and track its value over time.

  • Date Listed: Monday, November 02, 2026
  • Listing Brokerage: Homelife Platinum Realty Inc. - Disclaimer: The information contained in this listing has not been verified by Homelife Platinum Realty Inc. and should be verified by the buyer.

  • City: Vaughan

    More 3 bedrooms homes for lease in Vaughan

  • Neighbourhood: West Woodbridge
  • Major Intersection: Hwy 27/Langstaff
  • Full Address: 232 Worthview Drive, Vaughan, L4H 0H5, Canada, ON, Canada
  • Living Room: Parquet Floor, Fireplace, California Shutters
  • Kitchen: Ceramic Floor, Custom Backsplash, Stainless Steel Appl
  • Amenities:
  • Taxes: $0.00 (null)
Living10 x 20 ft200 sq ft
Dining10 x 20 ft200 sq ft
Kitchen10 x 8 ft80 sq ft
Breakfast10 x 9 ft90 sq ft
Primary11 x 16 ft176 sq ft
2nd Br8 x 11 ft88 sq ft
3rd Br10 x 10 ft100 sq ft

Recently leased comparables in West Woodbridge

Similar homes for lease

WHAT'S YOUR HOME WORTH?

Click here to get an instant estimate and track its value over time.