By

CALL
TOUR PROPERTY
×

267 Irene Drive in Georgina for sale

Asking price
$769,888
Estimate (Nov 02)
$754,199
MLS #:
N14137962
Type:
Detached, Bungalow-Raised
Approx. SQFT:
1100-1500
Basement:
Finished
3+2 3+2
1 69 x 101.08 ft lot
PROPERTY HISTORY
SIGN IN REQUIRED
List Date List Price Last Status Sold Date Sold Price Days On Market
0000-00-00 $00000 Ter N/A N/A N/A
0000-00-00 $00000 Sld Dec 06, 2024 $710,000
0000-00-00 $00000 Ter N/A N/A N/A
0000-00-00 $00000 Exp N/A N/A N/A
0000-00-00 $00000 Sld May 15, 2007 $262,500
0000-00-00 $00000 Sld Jul 12, 2003 $218,000
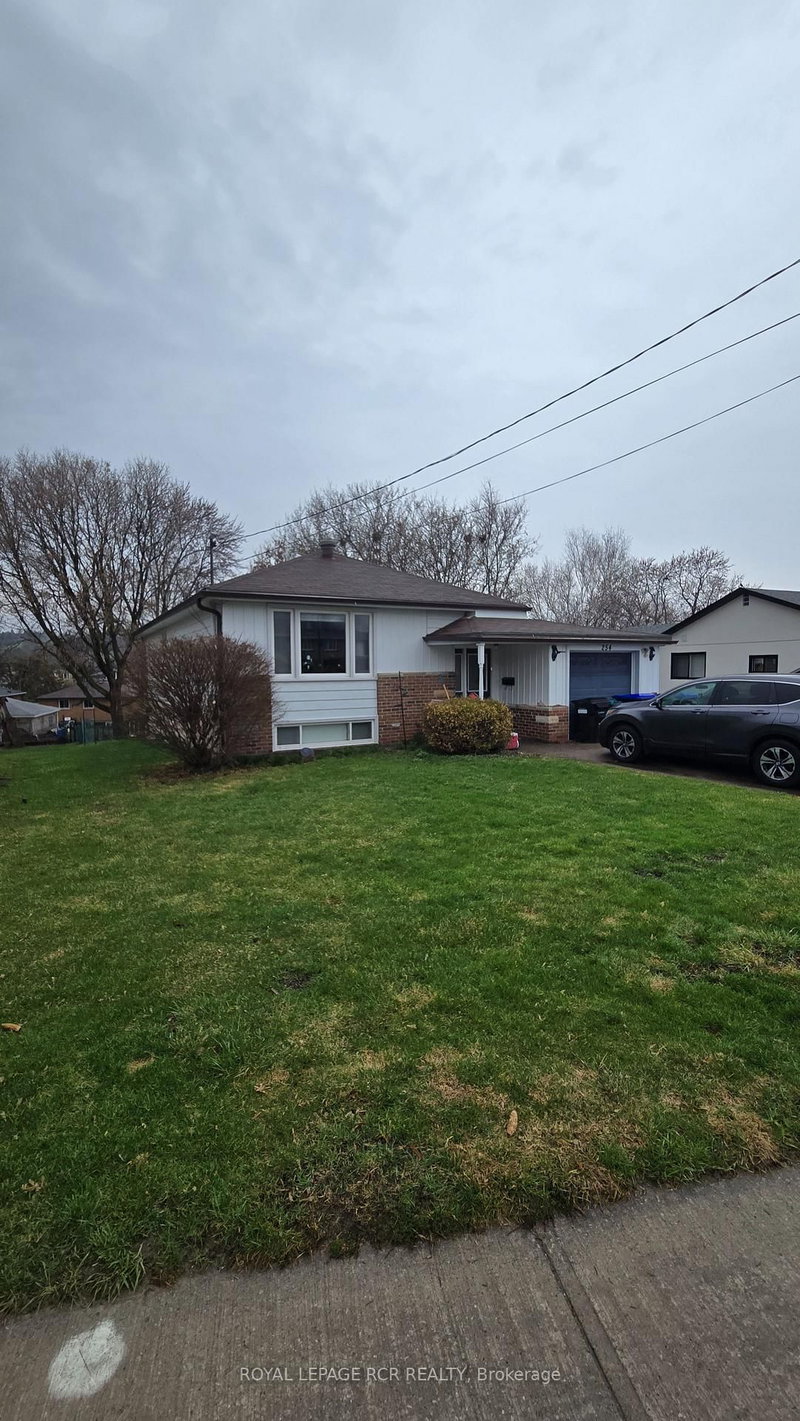
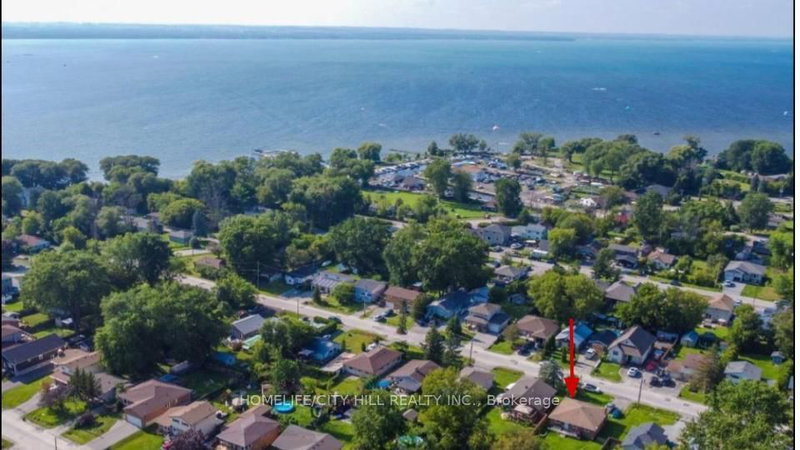
Beautiful 3+2 bedroom raised bungalow in very desirable area closed to Lake Simcoe, very easy to access to HWY 404, 400, very closed to the future Bradford By-Pass linking (HWY 425) for 400 to 400. Closed to all shopping and commercials amenities, School, shop and park. Main entrance can be easily changed to two or split from inside for bsmt separate entrance. This house has tons of potentials. It is also is a corner property at corner of Queensway / Irene with potential for home based business, good exposed to view by car passer by for home business or potentially changed it to business use and possibly a development for multi plex as an income property (Check with the Georgina town's office/ Development / Zoning for any clarifications and possibility)

WHAT'S YOUR HOME WORTH?

Click here to get an instant estimate and track its value over time.

  • Date Listed: Monday, November 02, 2026
  • Listing Brokerage: Homelife/Bayview Realty Inc. - Disclaimer: The information contained in this listing has not been verified by Homelife/Bayview Realty Inc. and should be verified by the buyer.

  • City: Georgina

    More 3 bedrooms homes for sale in Georgina

  • Neighbourhood: Keswick South
  • Major Intersection: The Queensway S/Irene
  • Full Address: 267 Irene Drive, Georgina, L4P 3A9, Canada, ON, Canada
  • Living Room: hardwood floor, O/Looks Frontyard, Open Concept
  • Kitchen: W/O To Yard, Renovated, Backsplash
  • Amenities:
  • Taxes: $4,688.06 (2026)
Living13 x 13 ft169 sq ft
Dining9 x 10 ft90 sq ft
Kitchen9 x 17 ft153 sq ft
Primary12 x 12 ft144 sq ft
2nd Br10 x 13 ft130 sq ft
3rd Br10 x 9 ft90 sq ft
Rec22 x 14 ft308 sq ft
Br10 x 13 ft130 sq ft
Br10 x 12 ft120 sq ft
Laundry10 x 10 ft100 sq ft

Recently sold comparables in Keswick South

Similar homes for sale

WHAT'S YOUR HOME WORTH?

Click here to get an instant estimate and track its value over time.