MLS #: Type: Approx. SQFT: Basement:
List Date
List Price
Last Status
Sold Date
Sold Price
Days On Market
0000-00-00
$00000
Sld
Jul 10
$380,000
0000-00-00
$00000
Sld
Sep 24, 2018
$370,000
0000-00-00
$00000
Lsd
Nov 12, 2014
$1,300
0000-00-00
$00000
Sld
Aug 07, 2014
$224,000
0000-00-00
$00000
Sld
Dec 06, 2006
$192,000
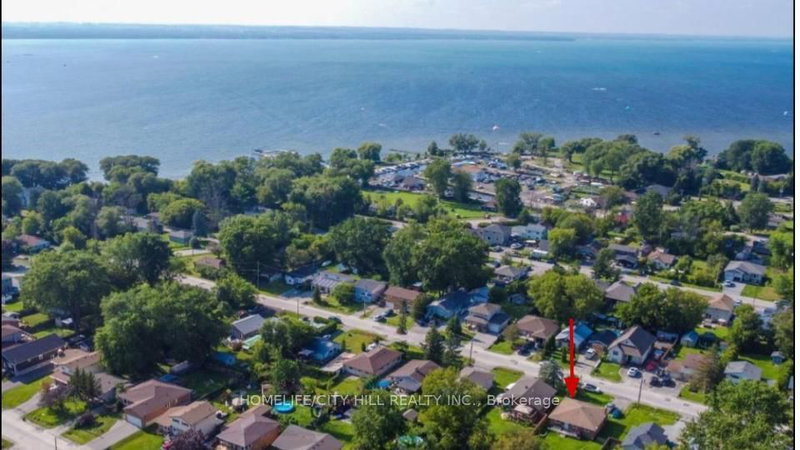
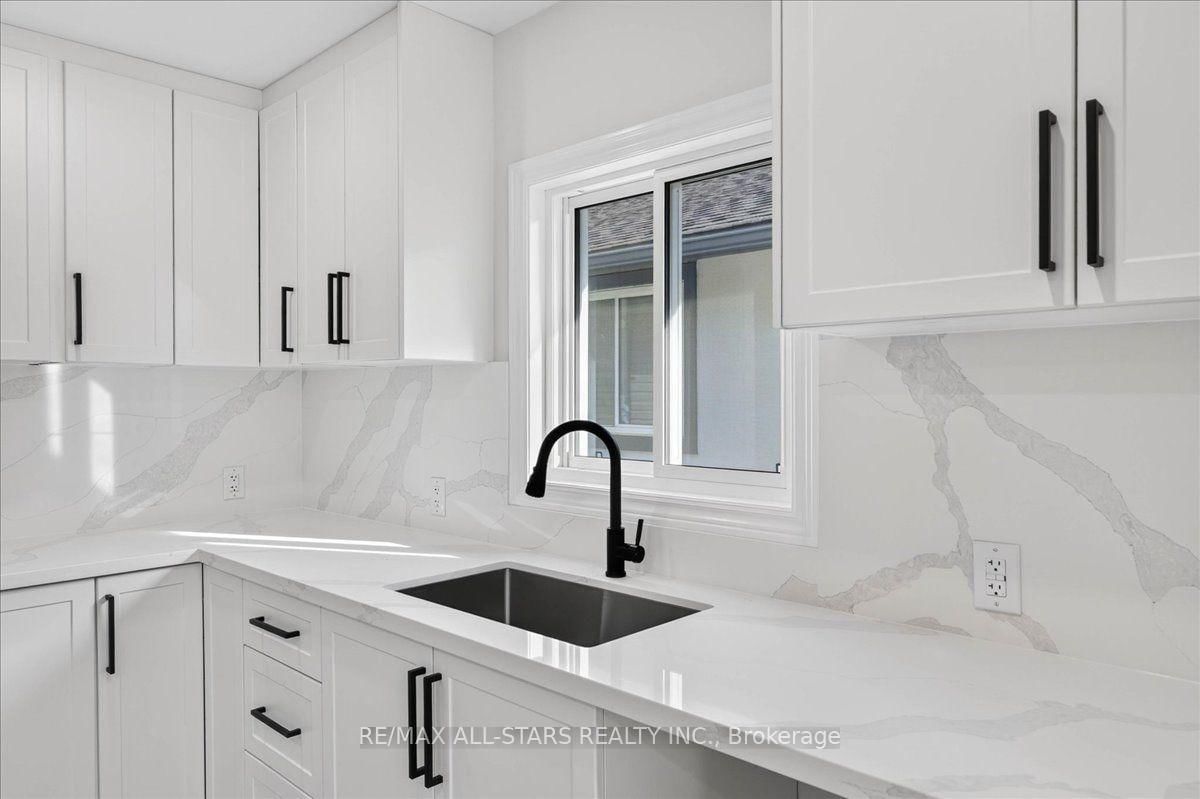
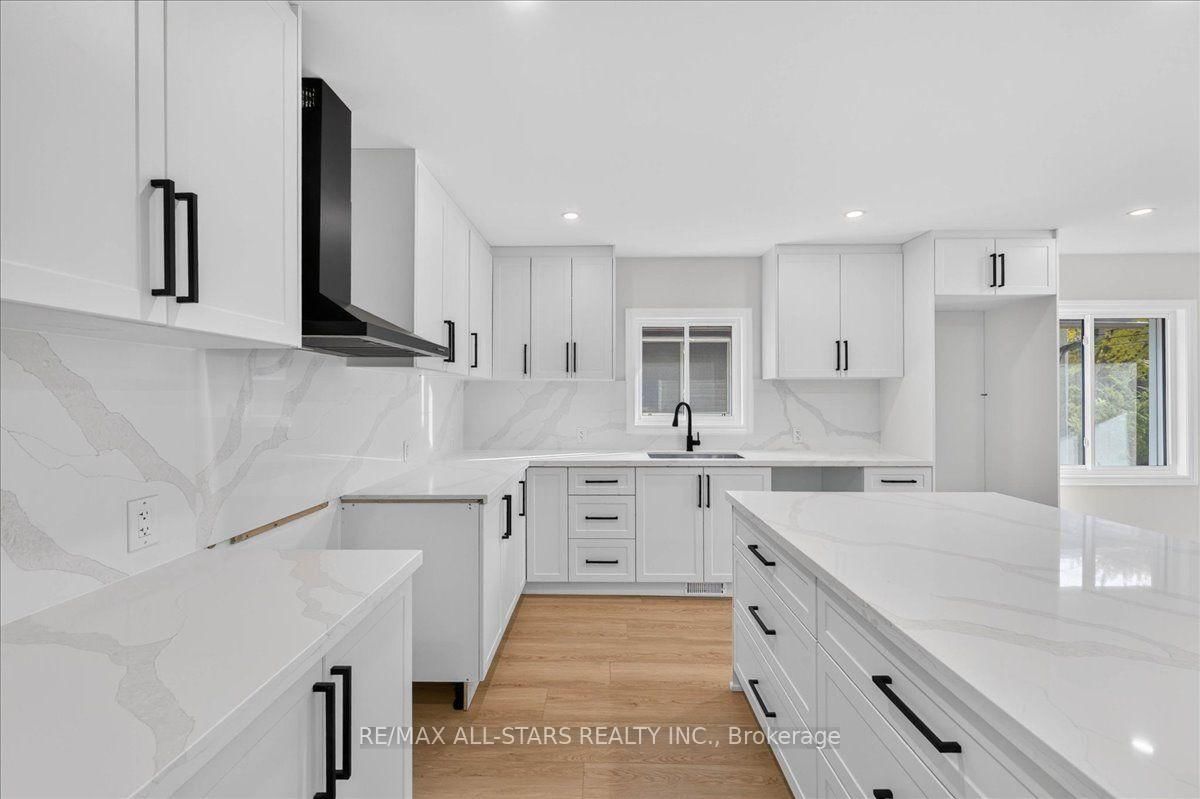
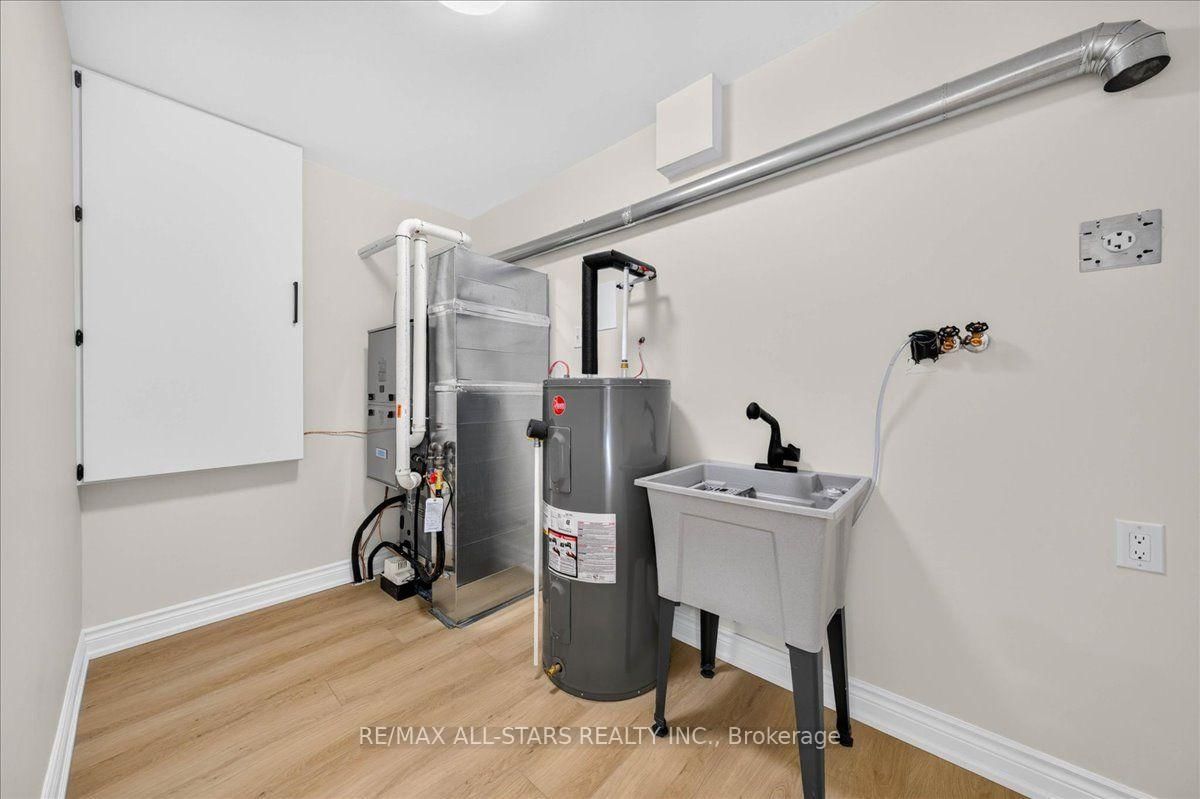
Completely Renovated from the Ground Up - Fully Modernized & Move-In Ready. Virtually Staged. This home has been thoughtfully and comprehensively renovated from the foundation up, delivering new-home performance, efficiency, and contemporary finishes inside an established property. Structural, mechanical, electrical, building envelope, and interior upgrades have all been completed, with permits in place and, where applicable, warranties in place, so you can move in immediately with confidence and virtually nothing left to address. Located on a nice street close to schools, parks, and public transportation. Access to a waterfront park with a minimal association annual fee. An absolute Gem.
DETAILS
ROOMS
MAP
OPEN HOUSES
Date Listed: Friday, October 23, 2026 Listing Brokerage: Re/Max All-Stars Realty Inc. - Disclaimer: The information contained in this listing has not been verified by Re/Max All-Stars Realty Inc. and should be verified by the buyer. Virtual Tour: View Virtual Tour for 230 Bayview Avenue City: Georgina
More 3 bedrooms homes for sale in Georgina
Neighbourhood: Keswick South Major Intersection: The Queensway Full Address: 230 Bayview Avenue, Georgina, L4P 2T2, Canada, ON, Canada Living Room: Open Concept, Large Closet, Large Window Kitchen: Centre Island, Backsplash, B/I Dishwasher Amenities: Taxes: $3,841.27 (2026)
Foyer 8 x 5 ft 40 sq ft
Living 18 x 14 ft 252 sq ft
Dining 18 x 6 ft 108 sq ft
Kitchen 18 x 13 ft 234 sq ft
Primary 13 x 11 ft 143 sq ft
2nd Br 14 x 11 ft 154 sq ft
3rd Br 12 x 11 ft 132 sq ft
Laundry 12 x 6 ft 72 sq ft
Sunday - October 25 2:00 - 4:00 PM
Recently sold comparables in Keswick South
Sold 91 days ago.
1166 Parkway Drive
Gilford, Innisfil #N13558698
Sold 91 days ago.
20543 Leslie Street
Queensville, East Gwillimbury #N13501878
Sold 59 days ago.
890 Nantyr Drive
Alcona, Innisfil #N13677296
Sold 14 days ago.
20378 Yonge Street
Holland Landing, East Gwillimbury #N13719620
Sold 35 days ago.
1283 Vincent Crescent
Alcona, Innisfil #N13665212
Sold 52 days ago.
6552 Yonge Street
Rural Innisfil, Innisfil #N13134054
Sold 77 days ago.
33 Kelenna Drive
Sutton & Jackson's Point, Georgina #N13624060
Sold 78 days ago.
1510 Rankin Way
Alcona, Innisfil #N13618900
Sold 29 days ago.
1635 Innisfil Beach Road
Alcona, Innisfil #N13492198
Sold 57 days ago.
194 Simcoe Road
Bradford, Bradford West Gwillimbury #N13691434
Listed 112 days ago.
260 The Queensway Road S
Keswick South, Georgina #N13523594
Estimate (Jul 04) $595,458
Listed 41 days ago.
347 Hollywood Drive
Keswick South, Georgina #N13776952
Estimate (Sep 12) $581,507
Listed 72 days ago.
255 Parkway Avenue
Keswick South, Georgina #N13669164
Estimate (Aug 12) $633,391
Listed 66 days ago.
78 Riveredge Drive
Keswick North, Georgina #N13687840
Estimate (Aug 18) $582,502
Listed 134 days ago.
339 Tampa Drive
Keswick South, Georgina #N13429724
Estimate (Jun 11) $542,024
Listed 25 days ago.
156 The Queensway Street S
Keswick North, Georgina #N13836418
Estimate (Sep 28) $602,577
Listed 28 days ago.
268 Pasadena Drive
Keswick South, Georgina #N13827822
Estimate (Sep 25) $682,074
Listed 10 days ago.
176 Garden Avenue
Keswick North, Georgina #N14015862
Estimate (Oct 13) $687,467
Listed 7 days ago.
154 Beach Road
Keswick North, Georgina #N14086238
Estimate (Oct 16) $693,522
Listed 86 days ago.
240 Pine Beach Drive
Keswick South, Georgina #N13625436
Estimate (Jul 31) $703,806





 Share








 3
 3
 50 x 186.92 ft lot