By

CALL
TOUR PROPERTY
×

4572 14th Avenue in Markham for sale

Asking price
$3,880,000
Estimate (Nov 01)
$3,798,236
MLS #:
N14136778
Type:
Detached, 2-Storey
Approx. SQFT:
5000 +
Basement:
Fin W/O
6+8 6+8
3 94.62 x 253.84 ft lot
PROPERTY HISTORY
SIGN IN REQUIRED
List Date List Price Last Status Sold Date Sold Price Days On Market
0000-00-00 $00000 Ter N/A N/A N/A
0000-00-00 $00000 Lsd Mar 27, 2025 $1,800
0000-00-00 $00000 Ter N/A N/A N/A
0000-00-00 $00000 Exp N/A N/A N/A
0000-00-00 $00000 Sld Jun 24, 2020 $3,150,000
0000-00-00 $00000 Exp N/A N/A N/A
0000-00-00 $00000 Sus N/A N/A N/A
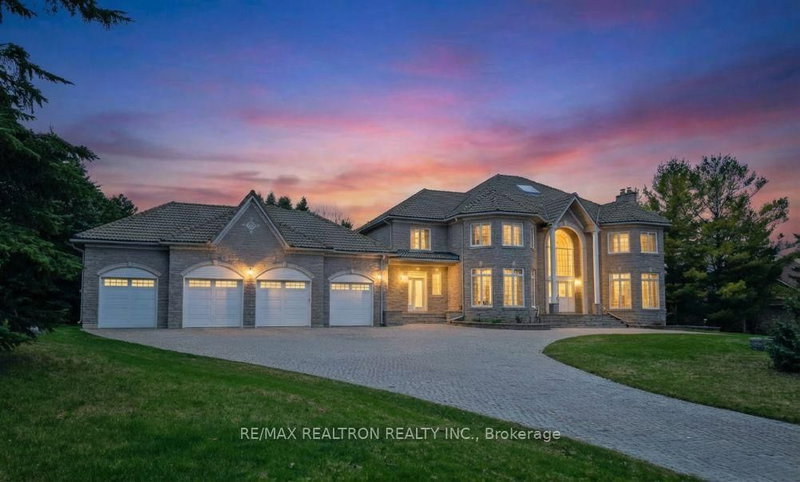
A Rare Markham Estate Opportunity! Situated in a prestigious custom-home neighbourhood, this exceptional residence offers 6,800+ sq. ft. above grade, an expansive estate-sized lot, mature landscaping, and parking for 20+ vehicles. Featuring a grand open-to-above foyer with dual staircases, spacious principal rooms, two offices, a gourmet kitchen with granite countertops, 6 bedrooms with private ensuites, and an impressive 1,400 sq. ft. banquet/entertainment room. Finished walk-out basement and beautifully landscaped grounds with gazebo and potential pool area. Minutes to Downtown Markham, top schools, York University, GO Transit, shopping, and major amenities. A truly rare opportunity offering extraordinary space, privacy, and potential! POWER OF SALE. Sold "As Is, Where Is." Vacant possession upon closing.

WHAT'S YOUR HOME WORTH?

Click here to get an instant estimate and track its value over time.

  • Date Listed: Sunday, November 01, 2026
  • Listing Brokerage: Superstars Realty Ltd. - Disclaimer: The information contained in this listing has not been verified by Superstars Realty Ltd. and should be verified by the buyer.
  • City: Markham

    More 6 bedrooms homes for sale in Markham

  • Neighbourhood: Milliken Mills East
  • Major Intersection: Kennedy/14th Ave
  • Full Address: 4572 14th Avenue, Markham, L3S 3K6, Canada, ON, Canada
  • Living Room: hardwood floor, Moulded Ceiling, Pot Lights
  • Kitchen: Granite Floor, Granite Counter, Family Size Kitchen
  • Family Room: hardwood floor, 2 Pc Bath, Bay Window
  • Kitchen: Open Concept
  • Amenities:
  • Taxes: $18,959.54 (2026)
Foyer15 x 11 ft165 sq ft
Living26 x 15 ft390 sq ft
Dining19 x 13 ft247 sq ft
Kitchen14 x 22 ft308 sq ft
Family31 x 15 ft465 sq ft
Office15 x 26 ft390 sq ft
Breakfast19 x 21 ft399 sq ft
Primary31 x 15 ft465 sq ft
2nd Br23 x 15 ft345 sq ft
3rd Br13 x 13 ft169 sq ft
4th Br17 x 15 ft255 sq ft
5th Br17 x 15 ft255 sq ft
Sitting34 x 26 ft884 sq ft
Br13 x 13 ft169 sq ft
Kitchen18 x 15 ft270 sq ft

Recently sold comparables in Milliken Mills East

WHAT'S YOUR HOME WORTH?

Click here to get an instant estimate and track its value over time.