By

CALL
TOUR PROPERTY
×

606-15 Stollery Pond Crescent in Markham for lease

Asking price
$3,200
MLS #:
N14136088
Type:
Condo Apt, Apartment
Approx. SQFT:
900-999
2+1 2+1
1
PROPERTY HISTORY
SIGN IN REQUIRED
List Date List Price Last Status Sold Date Sold Price Days On Market
0000-00-00 $00000 Exp N/A N/A N/A
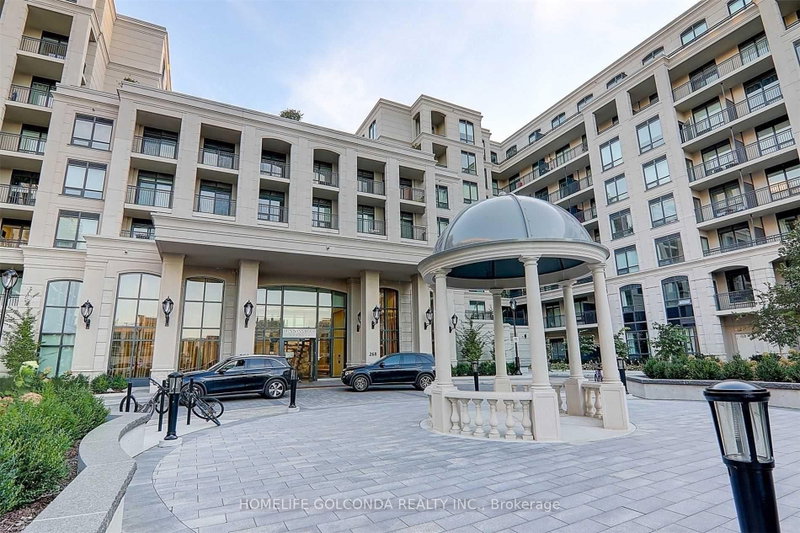
Stunning 2+1 Bedroom, 2 Bath Suite In The Prestigious Angus Glen Community! This Bright West-Facing Unit Offers 969 Sq Ft Of Elegant Living Space. Chef's Kitchen Features Luxury Wolf & Sub-Zero Appliance Package Incl. Wolf Cooktop, Wall Oven & Microwave, Asko Dishwasher, Sub-Zero Fridge & Wine Fridge. Open-Concept Living/Dining With Large Windows, Ensuite Laundry.. Superb Building Amenities Incl. Gym, Outdoor Pool, Sauna, Party Room, Guest Suites & 24Hr Concierge. Steps To Angus Glen Golf Club, Parks, Transit, Community Centre & Top-Rated Schools. Don't Miss!

WHAT'S YOUR HOME WORTH?

Click here to get an instant estimate and track its value over time.

  • Date Listed: Friday, October 30, 2026
  • Listing Brokerage: Nu Stream Realty (Toronto) Inc. - Disclaimer: The information contained in this listing has not been verified by Nu Stream Realty (Toronto) Inc. and should be verified by the buyer.

  • City: Markham

    More 2 bedrooms condos for lease in Markham

  • Neighbourhood: Angus Glen
  • Major Intersection: Warden Ave/Major Mackenzie Dr
  • Full Address: 606-15 Stollery Pond Crescent, Markham, L6C 0Y4, ON, Canada
  • Living Room: Combined W/Dining, W/O To Balcony, hardwood floor
  • Kitchen: B/I Appliances, Backsplash, Granite Counter
  • Amenities:Party/Meeting Room,Bbqs Allowed,Guest Suites,Gym,Outdoor Pool,Sauna
  • Taxes: $0.00 (null)
Living20 x 11 ft220 sq ft
Dining20 x 12 ft240 sq ft
Kitchen9 x 8 ft72 sq ft
Primary11 x 11 ft121 sq ft
2nd Br11 x 10 ft110 sq ft
Den9 x 8 ft72 sq ft

Recently leased comparables in Angus Glen

Similar condos for lease

WHAT'S YOUR HOME WORTH?

Click here to get an instant estimate and track its value over time.