By

CALL
TOUR PROPERTY
×

701-38 Water Walk Drive in Markham for lease

Asking price
$3,400
MLS #:
N13632346
Type:
Condo Apt, Apartment
Approx. SQFT:
1000-1199
2+1 2+1
1
PROPERTY HISTORY
SIGN IN REQUIRED
List Date List Price Last Status Sold Date Sold Price Days On Market
0000-00-00 $00000 Sld Jun 10 $758,000
0000-00-00 $00000 Exp N/A N/A N/A

Listed by Le Realty Inc.

701-38 Water Walk Drive is a Condo Apt, Apartment and is currently for Lease @ $3,400. Taxes in null were $0.00.

More condos for lease under 3.4k in Markham

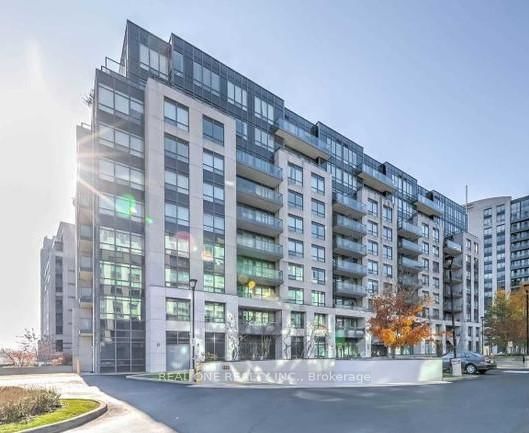
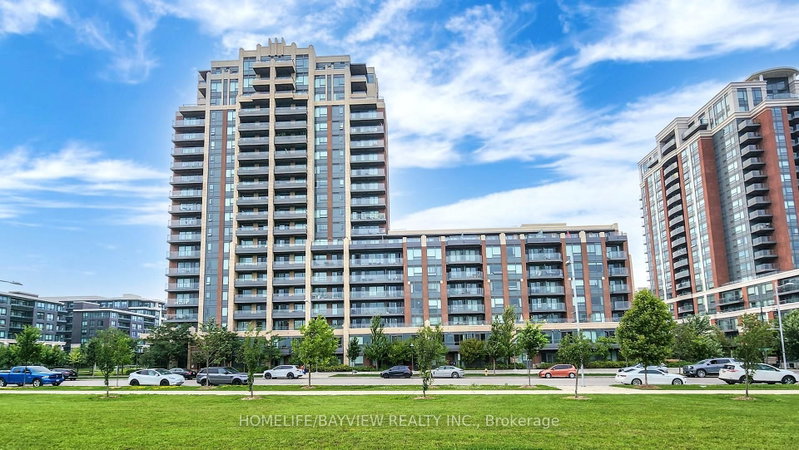
Welcome To Riverview By Times Group, Stunning And Luxurious Building In The Heart Of Markham. The Apartment on 701-38 Water Walk Drive has 2 bedrooms, 3 bathrooms, and is located in the community of Unionville . This beautiful 2 Bedrooms 2.5 Bathrooms +Den with One Tandem parking spot unit has the Unobstructed Southeast View Balcony. 9'' Ceiling. Laminate Flooring Thru Out. Large Walk-In Closet. Modern Kitchen With B/I SS Appliances, Central Island. Located just steps from Whole Foods, LCBO, VIP Cineplex, GoodLife Fitness, banks, and more, with YRT and VIVA transit at your doorstep and quick access to Hwy 7, 407, and 404, this unit offers everything you need for a connected, modern lifestyle. One Locker Included.

Existing Fridge, Cook Top, Range Hood, Built-In Oven, Dishwasher, Stacked Front Loading Washer And Dryer, Lighting Fixtures And Window Coverings. One parking, One Locker.

The address 701-38 Water Walk Drive was listed for lease (MLS# N13632346) on Monday, August 03, 2026.

WHAT'S YOUR HOME WORTH?

Click here to get an instant estimate and track its value over time.

  • Date Listed: Monday, August 03, 2026
  • Listing Brokerage: Le Realty Inc - Disclaimer: The information contained in this listing has not been verified by Le Realty Inc and should be verified by the buyer.

  • City: Markham

    More 2 bedrooms condos for lease in Markham

  • Neighbourhood: Unionville
  • Major Intersection: Hwy7/ Warden
  • Full Address: 701-38 Water Walk Drive, Markham, L3R 6M8, Canada, ON, Canada
  • Living Room: Laminate, O/Looks Garden, Combined W/Dining
  • Kitchen: Backsplash, Stainless Steel Appl, Open Concept
  • Amenities:Concierge,Exercise Room,Gym,Indoor Pool,Party/Meeting Room,Visitor Parking
  • Taxes: $0.00 (null)
Living11 x 17 ft187 sq ft
Dining11 x 17 ft187 sq ft
Kitchen12 x 8 ft96 sq ft
Primary11 x 10 ft110 sq ft
2nd Br11 x 10 ft110 sq ft
Den8 x 6 ft48 sq ft

Recently leased comparables in Unionville

Similar condos for lease

WHAT'S YOUR HOME WORTH?

Click here to get an instant estimate and track its value over time.