By

CALL
TOUR PROPERTY
×

87 Percy Lane in Whitchurch-Stouffville for sale

Asking price
$1,199,000
Estimate (Oct 31)
$1,150,834
MLS #:
N14136036
Type:
Detached, 2-Storey
Approx. SQFT:
1500-2000
Basement:
Finished
3 3
2 45.11 x 117.74 ft lot
PROPERTY HISTORY
SIGN IN REQUIRED
List Date List Price Last Status Sold Date Sold Price Days On Market
0000-00-00 $00000 Ter N/A N/A N/A
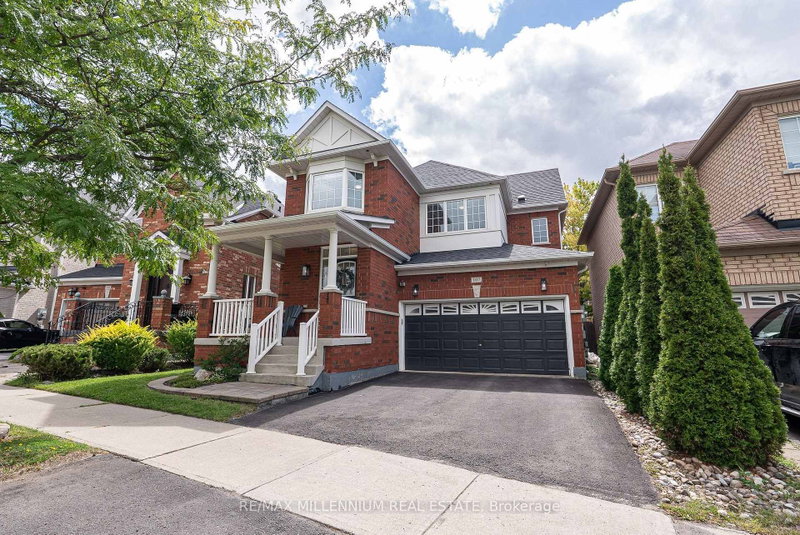
Beautifully upgraded contemporary detached home in the heart of Stouffville, situated on a quiet, private street. This exceptional family home features a bright, open-concept layout with stylish, contemporary finishes and meticulous attention to detail throughout.The upgraded kitchen and bathrooms offer a modern, sophisticated feel, while the spacious design provides three generously sized bedrooms, three bathrooms, and a terrific home office space - ideal for working remotely. Enjoy ample parking with a two-car garage and double driveway accommodating up to four vehicles. Designed for both everyday living and entertaining, the stunning backyard features two gazebos, a spacious patio with beautiful landscape lighting in the front and back and plenty of room to host family and friends. A truly inviting home that combines contemporary style, comfort, and functionality in one of Old Stouffville's desirable neighbourhoods.

WHAT'S YOUR HOME WORTH?

Click here to get an instant estimate and track its value over time.

  • Date Listed: Saturday, October 31, 2026
  • Listing Brokerage: Century 21 Leading Edge Realty Inc. - Disclaimer: The information contained in this listing has not been verified by Century 21 Leading Edge Realty Inc. and should be verified by the buyer.

  • Virtual Tour: View Virtual Tour for 87 Percy Lane
  • City: Whitchurch-Stouffville

    More 3 bedrooms homes for sale in Whitchurch-Stouffville

  • Neighbourhood: Stouffville
  • Major Intersection: Main and Ninth
  • Full Address: 87 Percy Lane, Whitchurch-Stouffville, L4A 7X9, Canada, ON, Canada
  • Kitchen: hardwood floor, Granite Counter, L-Shaped Room
  • Living Room: hardwood floor, Crown Moulding, Pot Lights
  • Amenities:
  • Taxes: $5,251.00 (2026)
Kitchen14 x 14 ft196 sq ft
Breakfast13 x 11 ft143 sq ft
Living16 x 10 ft160 sq ft
Office12 x 10 ft120 sq ft
Primary21 x 11 ft231 sq ft
2nd Br13 x 10 ft130 sq ft
3rd Br12 x 10 ft120 sq ft
Rec20 x 15 ft300 sq ft

Recently sold comparables in Stouffville

Similar homes for sale

WHAT'S YOUR HOME WORTH?

Click here to get an instant estimate and track its value over time.