By

Sign In
Sign In to view listing's details
×

8 Hammersly Boulevard in Markham has been sold

MLS #:
N13760096
Type:
Detached, 2-Storey
Approx. SQFT:
1500-2000
Basement:
Finished
3+2 3+2
1 35.1 x 84.48 ft lot
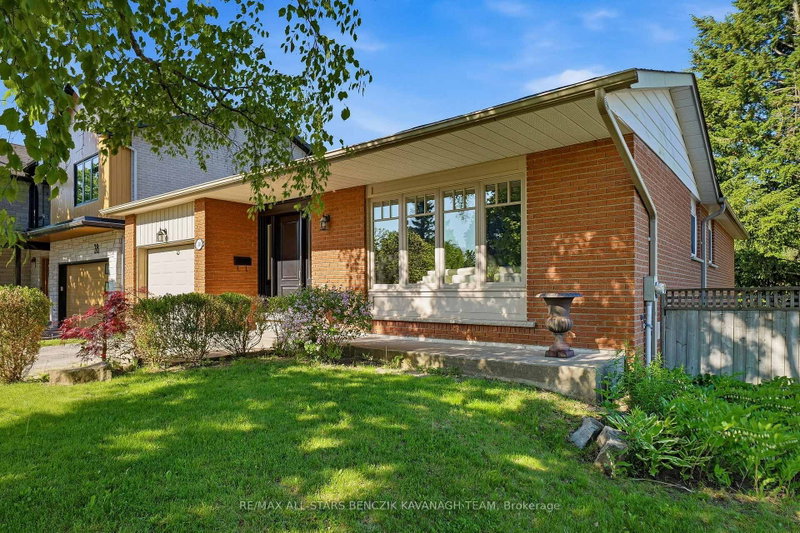
Welcome to this detached home nestled on a quiet street in the highly sought-after Wismer community. Offering a bright and spacious living space with 3+2 bedrooms, a 9-ft ceiling on the main floor, and 35-ft wide frontage, this home is ideally situated in a family-friendly neighbourhood surrounded by everyday conveniences and exceptional educational opportunities. Families will appreciate the proximity to Wismer Public School and Bur Oak Secondary School, ranked #11 in Ontario by the Fraser Institute in 2024. New roof shingles installed in 2026 add valuable peace of mind for the new homeowner, while the backyard features a natural gas BBQ hookup, perfect for outdoor entertaining. A wonderful opportunity for young families looking to upsize and enjoy the comfort, convenience, and community of one of Markham's most desirable neighbourhoods.

WHAT'S YOUR HOME WORTH?

Click here to get an instant estimate and track its value over time.

  • Date Listed: Wednesday, September 09, 2026
  • Listing Brokerage: Re/Max Excel Realty Ltd. - Disclaimer: The information contained in this listing has not been verified by Re/Max Excel Realty Ltd. and should be verified by the buyer.
  • City: Markham

    More 3 bedrooms homes for sale in Markham

  • Neighbourhood: Wismer
  • Major Intersection: Markham Rd & 16th Avenue
  • Full Address: 8 Hammersly Boulevard, Markham, L6E 2A5, Canada, ON, Canada
  • Living Room: hardwood floor, Combined W/Dining, Moulded Ceiling
  • Kitchen: Ceramic Floor, Backsplash, Open Concept
  • Family Room: hardwood floor, Moulded Ceiling, Open Concept
  • Amenities:
  • Taxes: $5,448.75 (2026)
Living21 x 10 ft210 sq ft
Dining21 x 10 ft210 sq ft
Kitchen15 x 11 ft165 sq ft
Family16 x 12 ft192 sq ft
Primary17 x 12 ft204 sq ft
2nd Br11 x 10 ft110 sq ft
3rd Br10 x 10 ft100 sq ft
4th Br12 x 11 ft132 sq ft
5th Br11 x 9 ft99 sq ft
Rec14 x 10 ft140 sq ft

Similar homes for sale