By

CALL
TOUR PROPERTY
×

903-33 Clegg Road in Markham for lease

Asking price
$3,100
MLS #:
N14130468
Type:
Condo Apt, Apartment
Approx. SQFT:
1000-1199
2+1 2+1
1
PROPERTY HISTORY
SIGN IN REQUIRED
List Date List Price Last Status Sold Date Sold Price Days On Market
0000-00-00 $00000 Pc N/A N/A N/A
0000-00-00 $00000 Lsd Jul 17, 2025 $3,050
0000-00-00 $00000 Ter N/A N/A N/A
0000-00-00 $00000 Sld Feb 03, 2020 $745,000
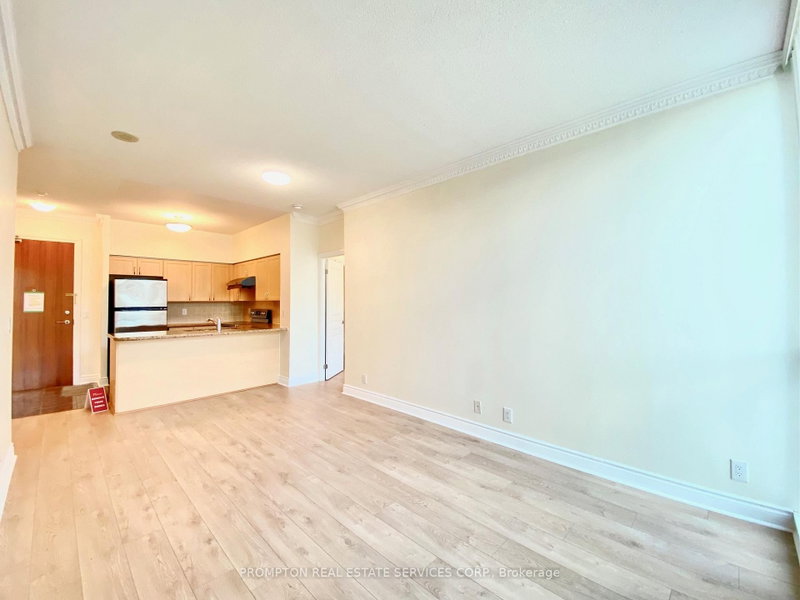
Welcome to this spacious and sun-filled 2+1 bedroom condo, offering an impressive 1,016 sq. ft. of living space (per MPAC) and soaring approx. 10-ft ceilings. Featuring a bright, modern open-concept layout with a stylish kitchen complete with granite countertops, ideal for both everyday living and entertaining. The generous primary bedroom offers a large walk-in closet and a luxurious 4-piece ensuite. The spacious den provides excellent flexibility and can easily be used as a third bedroom, home office, or additional living space. Enjoy an exceptional array of building amenities, including indoor pool, indoor basketball & badminton court, fully equipped gym, exercise room, party room, guest suite, visitor parking, bike storage, security system and more. Close to Unionville High School, Markham Civic Centre, York University, Hwy 407, Hwy 404, shopping, restaurants, transit and everyday conveniences.

WHAT'S YOUR HOME WORTH?

Click here to get an instant estimate and track its value over time.

  • Date Listed: Thursday, October 29, 2026
  • Listing Brokerage: Bay Street Group Inc. - Disclaimer: The information contained in this listing has not been verified by Bay Street Group Inc. and should be verified by the buyer.

  • City: Markham

    More 2 bedrooms condos for lease in Markham

  • Neighbourhood: Unionville
  • Major Intersection: Warden/ Hwy 7
  • Full Address: 903-33 Clegg Road, Markham, L6G 0G6, Canada, ON, Canada
  • Living Room: W/O To Balcony, Open Concept, Laminate
  • Kitchen: Combined W/Dining, Granite Counter, Laminate
  • Amenities:Gym,Indoor Pool,Party/Meeting Room,Visitor Parking
  • Taxes: $0.00 (null)
Living10 x 20 ft200 sq ft
Kitchen12 x 12 ft144 sq ft
Dining12 x 12 ft144 sq ft
Primary10 x 13 ft130 sq ft
2nd Br10 x 10 ft100 sq ft
Den9 x 6 ft54 sq ft

Recently leased comparables in Unionville

Similar condos for lease

WHAT'S YOUR HOME WORTH?

Click here to get an instant estimate and track its value over time.