MLS #: Type: Approx. SQFT: Basement:
List Date
List Price
Last Status
Sold Date
Sold Price
Days On Market
0000-00-00
$00000
Lsd
Aug 12, 2020
$2,150
0000-00-00
$00000
Lsd
Dec 26, 2018
$1,800
0000-00-00
$00000
Ter
N/A
N/A N/A
0000-00-00
$00000
Ter
N/A
N/A N/A
0000-00-00
$00000
Sld
Jan 04, 2018
$760,000
0000-00-00
$00000
Ter
N/A
N/A N/A
0000-00-00
$00000
Ter
N/A
N/A N/A
0000-00-00
$00000
Sld
Mar 28, 2016
$688,000
0000-00-00
$00000
Sld
Oct 13, 2010
$377,000
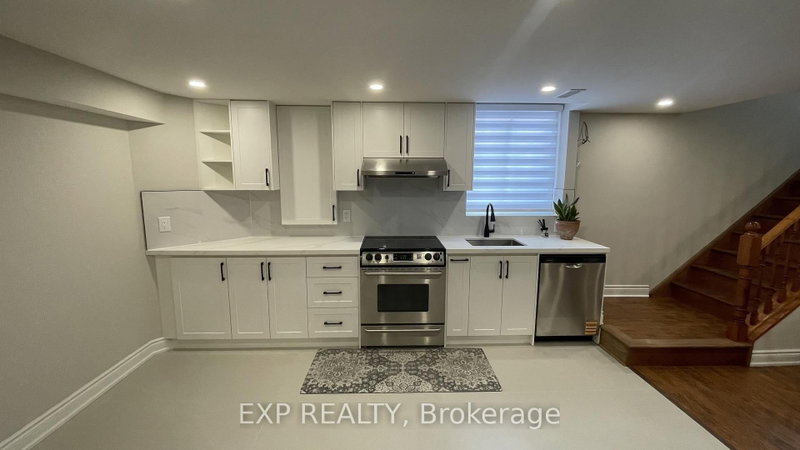
Charming basement apartment tucked into a peaceful neighbourhood. The cozy layout makes great use of every inch, featuring a spacious primary bedroom and a versatile second bedroom - perfect for a home office, kid room or guest room. Enjoy the convenience of your own ensuite washer and dryer - no shared laundry, ever. Tandem parking is included. The location delivers everything you need within reach: parks, a variety of restaurants, and everyday shopping are all close by, with quick access to major highways for an easy commute.Tenants are responsible for their own portion of utilities and maintenance of their parking space.
Date Listed: Thursday, October 29, 2026 Listing Brokerage: Re/Max West Realty Inc. - Disclaimer: The information contained in this listing has not been verified by Re/Max West Realty Inc. and should be verified by the buyer. City: Aurora
More 2 bedrooms homes for lease in Aurora
Neighbourhood: Aurora Highlands Major Intersection: Bathurst/Henderson Full Address: 66 Child Drive, Aurora, L4G 1Y7, ON, Canada Living Room: Open Concept, Vinyl Floor, Combined W/Dining Kitchen: Open Concept, Vinyl Floor, Combined W/Dining Amenities: Taxes: $0.00 (null)
Living 26 x 12 ft 312 sq ft
Dining 26 x 12 ft 312 sq ft
Kitchen 26 x 12 ft 312 sq ft
Primary 15 x 10 ft 150 sq ft
2nd Br 7 x 7 ft 49 sq ft
Foyer 7 x 6 ft 42 sq ft
Recently leased comparables in Aurora Highlands
Leased 55 days ago.
Basement-31 Knowles Crescent
Aurora Highlands, Aurora #N13716574
Leased 28 days ago.
Basement-91 Aurora Heights Drive
Aurora Heights, Aurora #N13725194
Leased 13 days ago.
Basement-72 Monkswood Crescent
Central Newmarket, Newmarket #N14017242
Leased 37 days ago.
757 Srigley Street
Gorham-College Manor, Newmarket #N13770030
Leased 63 days ago.
Lower Level / Basement-189 Cherrywood Drive
Bristol-London, Newmarket #N13184028
Leased 12 days ago.
BSMNT-385 Taylor Mills Drive S
Crosby, Richmond Hill #N13879102
Leased 90 days ago.
Basement-427 Crosby Avenue
Crosby, Richmond Hill #N13527382
Leased 7 days ago.
64 Rockport Crescent
Crosby, Richmond Hill #N14084762
Leased 8 days ago.
Basement-311 Boisdale Avenue
Harding, Richmond Hill #N13877774
Leased 55 days ago.
- Basement-74 Steeles Avenue E
Grandview, Markham #N13704754
Listed 21 days ago.
Lower-49 Child Drive N
Aurora Highlands, Aurora #N13877984
Listed 41 days ago.
Basement 2-11 Johnson Road
Aurora Highlands, Aurora #N13803624
Listed 55 days ago.
Basement-58 Stemmle Drive
Aurora Highlands, Aurora #N13745390
Listed 36 days ago.
Bsmt-148 Tamarac Trail
Aurora Highlands, Aurora #N13819894
Listed 56 days ago.
Basement-97 Mcclellan Way
Aurora Highlands, Aurora #N13741484
Listed 10 days ago.
661B-661 Wellington Street W
Aurora Highlands, Aurora #N14104856
Listed 57 days ago.
Basement-94 Lensmith Drive
Aurora Highlands, Aurora #N13737178
Listed 81 days ago.
101-73 Murray Drive
Aurora Highlands, Aurora #N13655578





 Share


 2
 2
 York