By

CALL
TOUR PROPERTY
×

85 Fifefield Drive in Vaughan for sale

Asking price
$1,099,999
Estimate (Oct 29)
$1,163,748
MLS #:
N14126766
Type:
Detached, 2-Storey
Approx. SQFT:
2500-3000
Basement:
Finished
4+2 4+2
2 45 x 129.11 ft lot
PROPERTY HISTORY
SIGN IN REQUIRED
List Date List Price Last Status Sold Date Sold Price Days On Market
0000-00-00 $00000 Sld Jul 13, 2019 $1,070,000
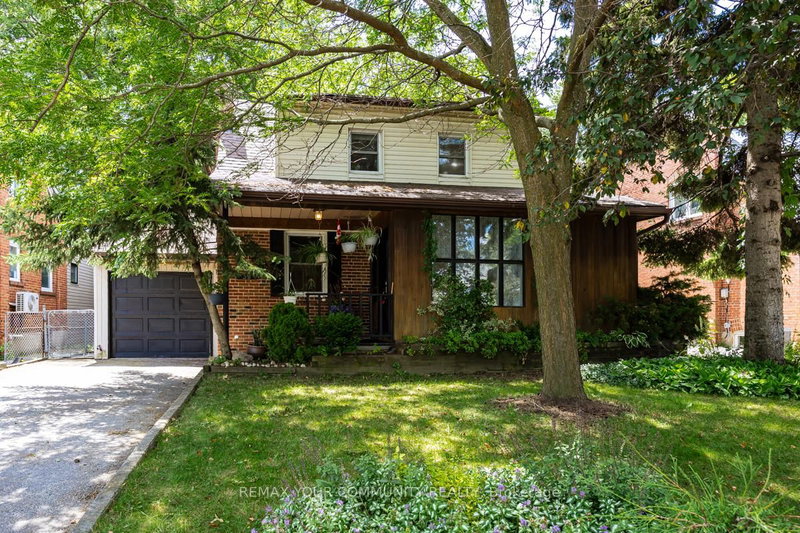
Well-maintained and upgraded home located in a desirable, family-friendly Vaughan neighbourhood. Featuring a bright, functional layout with an open-concept main floor, updated kitchen, and a renovated primary bedroom with ensuite. The professionally finished basement offers an additional bedroom, recreation area, and upgraded full bathroom. Additional improvements include upgraded garage doors, high-efficiency central air conditioning, and energy-efficient windows. Enjoy a private, low-maintenance backyard complete with a composite deck, interlocking stone, and storage shed. Conveniently located near schools, parks, publictransit, GO Transit, subway connections, shopping, and community amenities, with Vaughan Millsand Canada's Wonderland just minutes away. Move-in ready and ideally situated for comfortable family living.

WHAT'S YOUR HOME WORTH?

Click here to get an instant estimate and track its value over time.

  • Date Listed: Wednesday, October 28, 2026
  • Listing Brokerage: Royal Lepage Signature Realty - Disclaimer: The information contained in this listing has not been verified by Royal Lepage Signature Realty and should be verified by the buyer.

  • Virtual Tour: View Virtual Tour for 85 Fifefield Drive
  • City: Vaughan

    More 4 bedrooms homes for sale in Vaughan

  • Neighbourhood: Maple
  • Major Intersection: keele st & Rutherford Rd
  • Full Address: 85 Fifefield Drive, Vaughan, L6A 1J2, Canada, ON, Canada
  • Living Room: hardwood floor, Large Window, Combined W/Dining
  • Kitchen: Ceramic Floor, Stainless Steel Appl, Pot Lights
  • Family Room: Large Window, hardwood floor
  • Living Room: Laminate
  • Amenities:
  • Taxes: $6,303.11 (2026)
Living20 x 14 ft280 sq ft
Dining19 x 11 ft209 sq ft
Kitchen12 x 9 ft108 sq ft
Breakfast12 x 11 ft132 sq ft
Laundry9 x 7 ft63 sq ft
Family15 x 12 ft180 sq ft
Primary13 x 20 ft260 sq ft
2nd Br17 x 11 ft187 sq ft
3rd Br10 x 11 ft110 sq ft
4th Br11 x 14 ft154 sq ft
  • Sunday - November 01 1:00 - 3:00 PM
  • Saturday - October 31 1:00 - 3:00 PM

Recently sold comparables in Maple

Similar homes for sale

WHAT'S YOUR HOME WORTH?

Click here to get an instant estimate and track its value over time.