By

CALL
TOUR PROPERTY
×

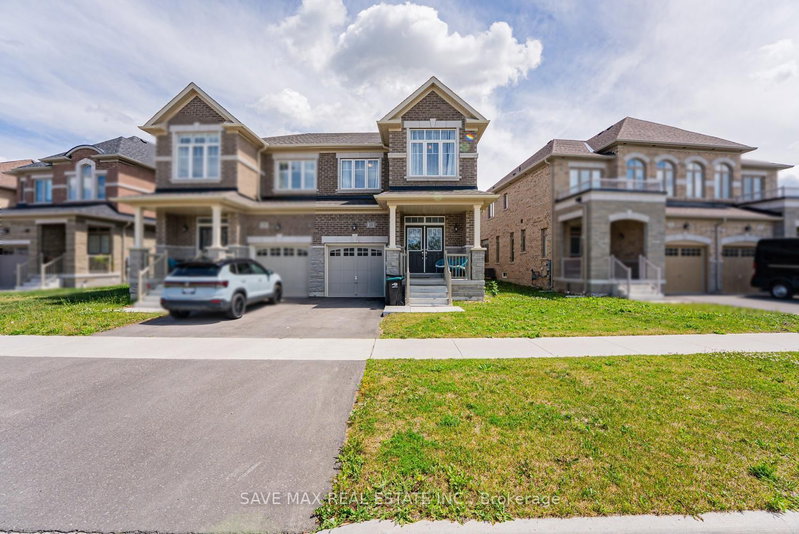
36 Acorn Lane in Bradford West Gwillimbury for sale

Asking price
$869,999
Estimate (Oct 28)
$851,023
MLS #:
N14126500
Type:
Semi-Detached, 2-Storey
Approx. SQFT:
1500-2000
Basement:
Unfinished
3 3
1 23 x 115 ft lot
PROPERTY HISTORY
SIGN IN REQUIRED
List Date List Price Last Status Sold Date Sold Price Days On Market
0000-00-00 $00000 Lsd May 26, 2023 $3,100
0000-00-00 $00000 Lsd May 26, 2022 $3,200
0000-00-00 $00000 Ter N/A N/A N/A
0000-00-00 $00000 Sld May 07, 2016 $535,000
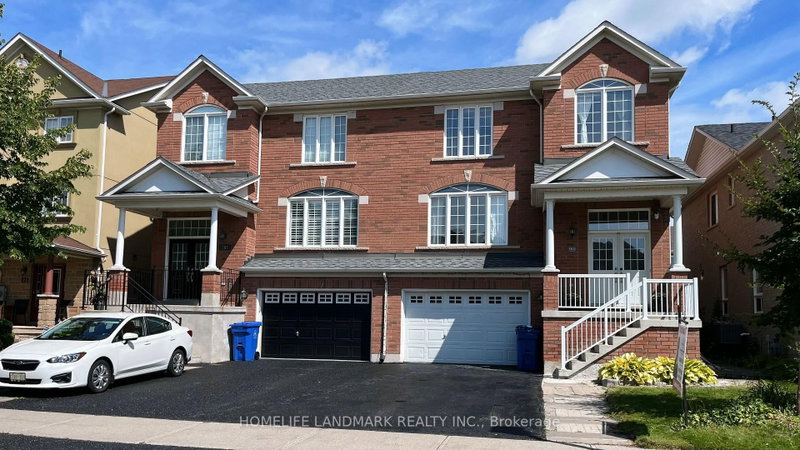
Welcome to 36 Acorn Lane, Bradford - a wonderful place to call home and make lasting family memories! This inviting semi-detached home offers a comfortable and functional layout with space to grow, gather, and enjoy everyday living. Whether it's sharing family meals, relaxing after a busy day, or hosting loved ones, this home offers an opportunity to create a space that's truly your own. Situated in a family-friendly Bradford neighbourhood, enjoy the convenience of nearby schools, parks, shopping, and everyday amenities, along with access to major commuter routes. A fantastic opportunity for families looking to put down roots and enjoy the charm of a growing community. Come see the possibilities and imagine your family's next chapter here!

WHAT'S YOUR HOME WORTH?

Click here to get an instant estimate and track its value over time.

  • Date Listed: Wednesday, October 28, 2026
  • Listing Brokerage: Royal Lepage Maximum Realty - Disclaimer: The information contained in this listing has not been verified by Royal Lepage Maximum Realty and should be verified by the buyer.

  • City: Bradford West Gwillimbury

    More 3 bedrooms homes for sale in Bradford West Gwillimbury

  • Neighbourhood: Bradford
  • Major Intersection: HOLLAND/SUMMERLYN/ACORN
  • Full Address: 36 Acorn Lane, Bradford West Gwillimbury, L3Z 0H6, ON, Canada
  • Kitchen: Ceramic Floor, Open Concept
  • Living Room: Laminate, W/O To Deck, Sliding Doors
  • Amenities:
  • Taxes: $4,958.00 (2026)
Kitchen15 x 11 ft165 sq ft
Dining17 x 11 ft187 sq ft
Living11 x 17 ft187 sq ft
Primary15 x 12 ft180 sq ft
2nd Br12 x 8 ft96 sq ft
3rd Br17 x 9 ft153 sq ft
Loft6 x 10 ft60 sq ft
Rec17 x 10 ft170 sq ft

Recently sold comparables in Bradford

Similar homes for sale

WHAT'S YOUR HOME WORTH?

Click here to get an instant estimate and track its value over time.