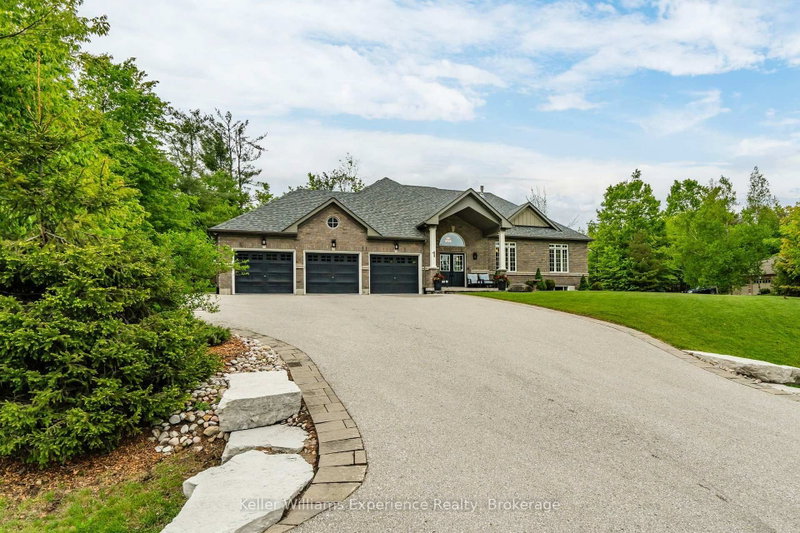
PRIVATE COUNTRY BUNGALOW ON NEARLY 3.5 WOODED ACRES WITH A HEATED INGROUND POOL, HOT TUB & FINISHED WALKOUT BASEMENT OFFERING IN-LAW POTENTIAL! A winding, tree-lined driveway leads to 6072 5th Sideroad, where an elegant brick bungalow occupies beautifully maintained grounds framed by mature woodland. The outdoor living areas feature a heated inground pool, a hot tub and a freshly refinished deck overlooking the greenery. Natural stone landscaping and a fire pit complement the setting, while the extensively improved paved driveway accommodates at least 10 vehicles alongside an attached heated two-car garage. Offering over 2,700 finished sq. ft., the bungalow features hardwood flooring throughout the main level, neutral paint tones and generous windows framing the surrounding landscape. The spacious eat-in kitchen offers extensive wood cabinetry and stainless steel appliances, opening to the living and dining areas, where a wood-burning stove adds warmth and a garden door leads directly to the deck. Three main-floor bedrooms include a generous primary with a private 4-piece ensuite. The finished walkout basement is well suited to extended family, with a large recreation room featuring a second wood-burning stove, fourth bedroom and 3-piece bathroom. A walkout to the backyard, direct garage access and separate laundry areas on both levels provide greater independence for multi-generational living. With Cookstown, Barrie and Highway 400 within easy reach, the property offers a peaceful country lifestyle without putting the places you need far from home.
Listing Brokerage: Re/Max Hallmark Peggy Hill Group Realty - Disclaimer: The information contained in this listing has not been verified by Re/Max Hallmark Peggy Hill Group Realty and should be verified by the buyer.





 Share


 3+1
 3+1
 2
 461.87 x 662.21 ft lot