By

CALL
TOUR PROPERTY
×

431 Eagle Street in Newmarket for sale

Asking price
$739,000
Estimate (Oct 28)
$730,434
MLS #:
N14124322
Type:
Detached, 1 1/2 Storey
Approx. SQFT:
700-1100
Basement:
Full
2 2
1 40 x 100 ft lot
PROPERTY HISTORY
SIGN IN REQUIRED
List Date List Price Last Status Sold Date Sold Price Days On Market
0000-00-00 $00000 Ter N/A N/A N/A
0000-00-00 $00000 Sld Oct 24, 2016 $517,000
0000-00-00 $00000 Ter N/A N/A N/A
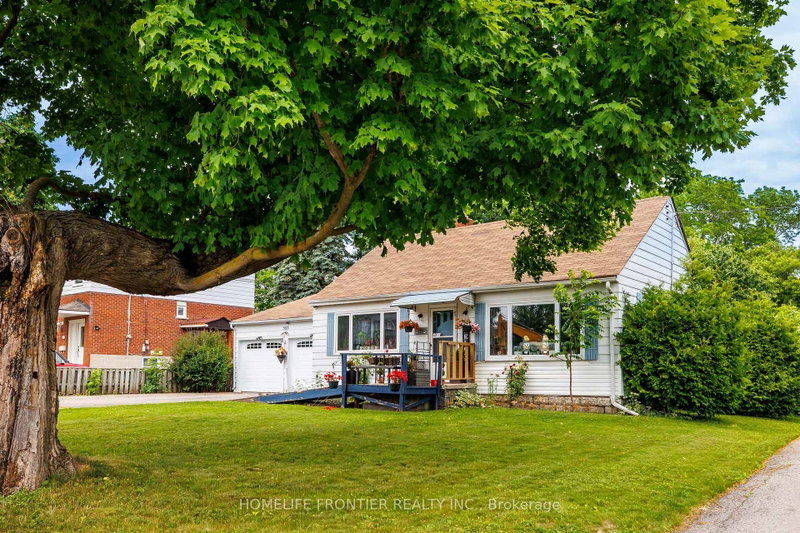
Step into this Warm, Bright & Character Filled Century Home that Features so Many Upgrades!Enjoy Living in a Prime Sought After Location! Walk to Main Street Newmarket with Restaurants, Bakeries & Coffee Shops, Trails, Fairy Lake, Stuart Scott Public School, Transit and Library. Inviting Main Floor Includes Spacious, Renovated Kitchen w/Granite Countertops (2018), Breakfast Area and Walk-Out to Sunroom/Backyard. Living Room with Electric Fireplace & Dining Room with Natural Bright Light, Hardwood Floors and 7" Baseboards. All Above Grade Windows in 2019 (except 2nd floor landing & backyard sunroom). Main Floor Powder Room. Charming 2nd Floor Features 2 Bedrooms and a 1-3 Piece Washroom. Furnace, Air Conditioning, Tankless Water Heater and Humidifier (all in 2019). Separate Garage gives you Flexible Space for a Car or Storage and Workshop. Side Entry to the Home Direct to the Basement or Kitchen for Convenience.

WHAT'S YOUR HOME WORTH?

Click here to get an instant estimate and track its value over time.

  • Date Listed: Wednesday, October 28, 2026
  • Listing Brokerage: Keller Williams Realty Centres - Disclaimer: The information contained in this listing has not been verified by Keller Williams Realty Centres and should be verified by the buyer.

  • City: Newmarket

    More 2 bedrooms homes for sale in Newmarket

  • Neighbourhood: Central Newmarket
  • Major Intersection: Lorne/Eagle/Church
  • Full Address: 431 Eagle Street, Newmarket, L3Y 1K5, ON, Canada
  • Living Room: hardwood floor, Wood Trim, Glass Doors
  • Kitchen: Stainless Steel Appl, Granite Counter, Pantry
  • Amenities:
  • Taxes: $3,740.51 (2026)
Living11 x 10 ft110 sq ft
Dining11 x 10 ft110 sq ft
Kitchen16 x 10 ft160 sq ft
Breakfast16 x 10 ft160 sq ft
Sunroom9 x 6 ft54 sq ft
Primary12 x 9 ft108 sq ft
2nd Br12 x 9 ft108 sq ft
  • Saturday - October 31 1:00 - 3:00 PM
  • Sunday - November 01 11:00 AM - 1:00 PM

Recently sold comparables in Central Newmarket

Similar homes for sale

WHAT'S YOUR HOME WORTH?

Click here to get an instant estimate and track its value over time.