By

CALL
TOUR PROPERTY
×

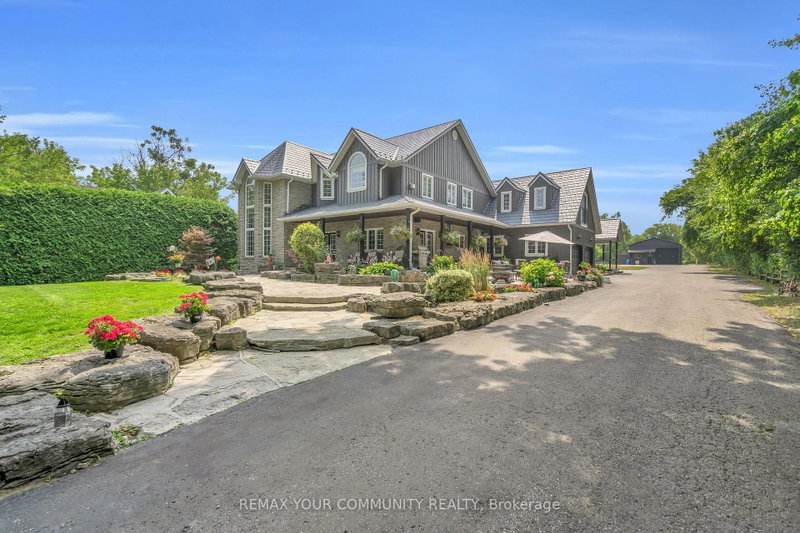
1426 Queensville Sideroad in East Gwillimbury for sale

Asking price
$3,300,000
Estimate (Oct 28)
$3,059,968
MLS #:
N14123634
Type:
Detached, 2-Storey
Approx. SQFT:
3500-5000
Basement:
Other
6 6
5 364.6 x 1000.43 ft lot
PROPERTY HISTORY
SIGN IN REQUIRED
List Date List Price Last Status Sold Date Sold Price Days On Market
0000-00-00 $00000 New N/A N/A N/A
0000-00-00 $00000 Sld N/A N/A
0000-00-00 $00000 Ter N/A N/A N/A
0000-00-00 $00000 Sld N/A N/A
0000-00-00 $00000 Exp N/A N/A N/A
Located in the growing community of Queensville, East Gwillimbury, this property offers convenient access to Highway 404 and is surrounded by established and expanding residential neighbourhoods. The area continues to evolve with future infrastructure and residential development planned. The current owner is also open to a 1-2 year leaseback, providing flexibility for buyers with longer-term plans for the property.

WHAT'S YOUR HOME WORTH?

Click here to get an instant estimate and track its value over time.

  • Date Listed: Tuesday, October 27, 2026
  • Listing Brokerage: Lennard Commercial Realty - Disclaimer: The information contained in this listing has not been verified by Lennard Commercial Realty and should be verified by the buyer.
  • City: East Gwillimbury

    More 6 bedrooms homes for sale in East Gwillimbury

  • Neighbourhood: Rural East Gwillimbury
  • Major Intersection: Leslie Street & Queensville SideRoad
  • Full Address: 1426 Queensville Sideroad, East Gwillimbury, L0G 1R0, Canada, ON, Canada
  • Kitchen:
  • Family Room:
  • Kitchen:
  • Kitchen:
  • Family Room:
  • Amenities:
  • Taxes: $8,342.66 (2026)
Kitchen10 x 9 ft90 sq ft
Utility5 x 9 ft45 sq ft
Bathroom10 x 5 ft50 sq ft
10 x 10 ft100 sq ft
Rec21 x 28 ft588 sq ft
Foyer22 x 15 ft330 sq ft
Common Rm13 x 11 ft143 sq ft
2nd Br14 x 9 ft126 sq ft
Foyer7 x 12 ft84 sq ft
Dining16 x 14 ft224 sq ft
Family19 x 28 ft532 sq ft
Bathroom5 x 5 ft25 sq ft
Kitchen19 x 15 ft285 sq ft
3rd Br12 x 9 ft108 sq ft
Kitchen10 x 10 ft100 sq ft
4th Br12 x 10 ft120 sq ft
Bathroom12 x 9 ft108 sq ft
Foyer10 x 4 ft40 sq ft
Sitting24 x 20 ft480 sq ft
Laundry7 x 8 ft56 sq ft
Primary15 x 19 ft285 sq ft
Bathroom10 x 10 ft100 sq ft
5th Br16 x 15 ft240 sq ft
Other16 x 10 ft160 sq ft
Family21 x 25 ft525 sq ft
Bathroom8 x 4 ft32 sq ft


Recently sold comparables in Rural East Gwillimbury

WHAT'S YOUR HOME WORTH?

Click here to get an instant estimate and track its value over time.