By

CALL
TOUR PROPERTY
×

104 Sutcliffe Way in New Tecumseth for sale

Asking price
$948,000
Estimate (Oct 27)
$908,943
MLS #:
N14121566
Type:
Detached, 2-Storey
Approx. SQFT:
2500-3000
Basement:
Unfinished, Full
4 4
2 48.82 x 109 ft lot
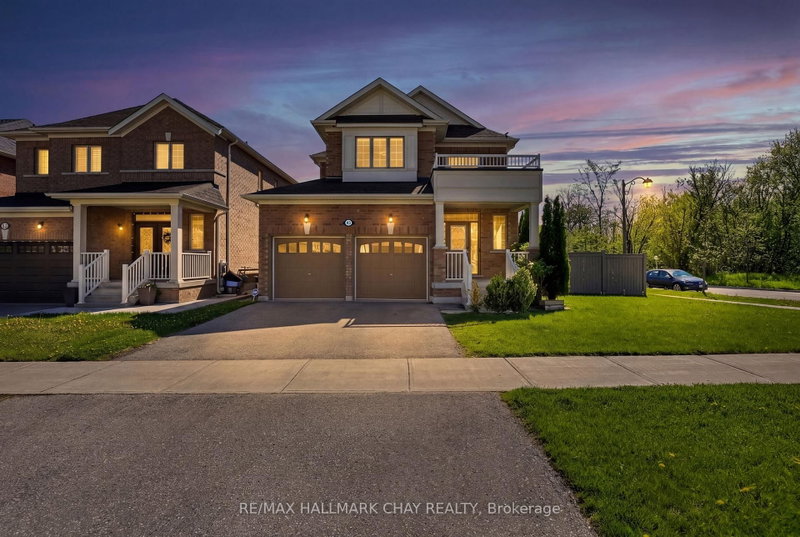
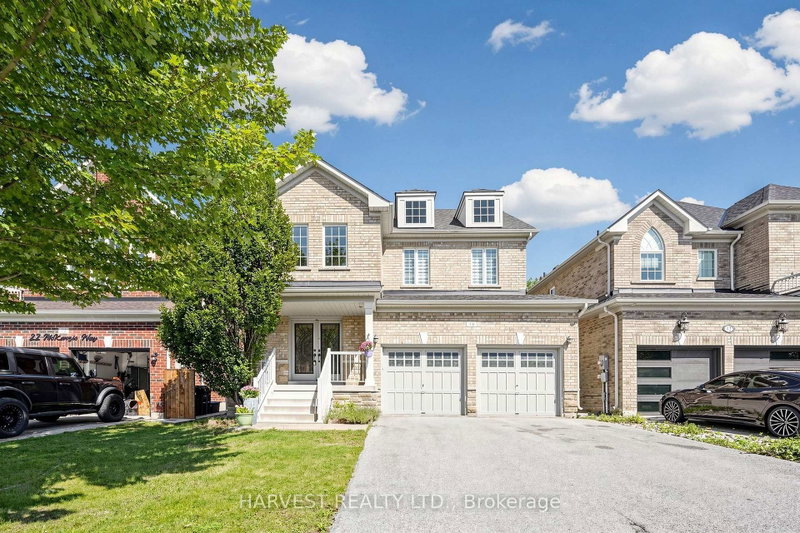
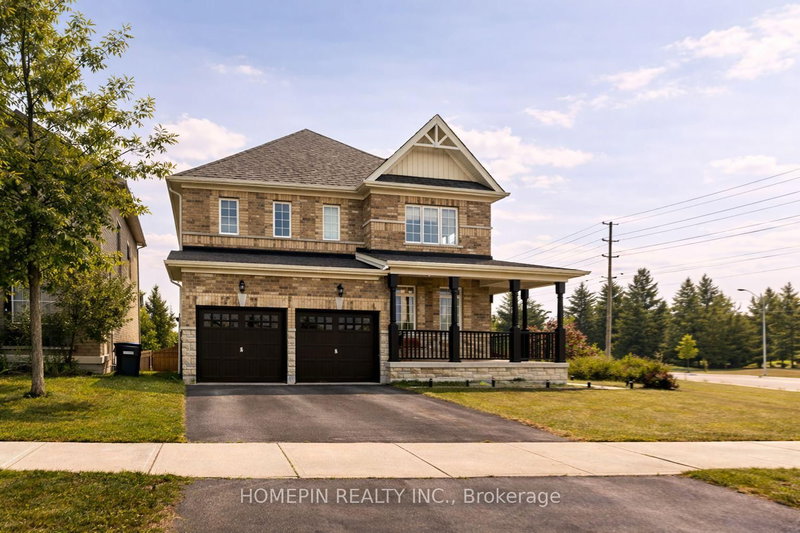
Stunning 4-Bedroom Home With A Double-Car Garage And 3 Full Bathrooms On The Upper Level, Offering Every Bedroom Access To A Bathroom! The Oversized Primary Bedroom Features Impressive Cathedral Ceilings, Creating A Bright And Open Retreat. The Spacious Eat-In Kitchen Features Granite Countertops, Stainless Steel Appliances And Plenty Of Room For Family Gatherings. An Additional Room On The Main Floor Offers The Flexibility Of A Home Office, Guest Room Or Potential 5th Bedroom. One Of The Home's Standout Features Is The Massive Upper-Level Balcony And Wrap Around Porch. Offering An Exceptional Outdoor Space To Relax, Entertain Or Enjoy The Surroundings. Located Within Walking Distance Of Parks, Schools And Golf Courses, This Home Offers Generous Living Space, Unique Architectural Features And Plenty Of Room For The Entire Family!

WHAT'S YOUR HOME WORTH?

Click here to get an instant estimate and track its value over time.

  • Date Listed: Tuesday, October 27, 2026
  • Listing Brokerage: Royal Lepage Real Estate Associates - Disclaimer: The information contained in this listing has not been verified by Royal Lepage Real Estate Associates and should be verified by the buyer.
  • Virtual Tour: View Virtual Tour for 104 Sutcliffe Way
  • City: New Tecumseth

    More 4 bedrooms homes for sale in New Tecumseth

  • Neighbourhood: Alliston
  • Major Intersection: Treetops Blvd-Sutcliffe Way
  • Full Address: 104 Sutcliffe Way, New Tecumseth, L9R 0N9, Canada, ON, Canada
  • Living Room:
  • Family Room: Fireplace, Window, Laminate
  • Kitchen: Granite Counter, Stainless Steel Appl, Walk-Out
  • Amenities:
  • Taxes: $5,757.00 (2025)
Dining19 x 12 ft228 sq ft
Living11 x 11 ft121 sq ft
Family19 x 13 ft247 sq ft
Kitchen14 x 12 ft168 sq ft
Breakfast14 x 7 ft98 sq ft
Laundry13 x 9 ft117 sq ft
Powder Rm5 x 8 ft40 sq ft
Primary14 x 19 ft266 sq ft
2nd Br11 x 12 ft132 sq ft
3rd Br12 x 13 ft156 sq ft
4th Br15 x 18 ft270 sq ft
Bathroom12 x 13 ft156 sq ft
Bathroom5 x 15 ft75 sq ft
Bathroom9 x 6 ft54 sq ft


Recently sold comparables in Alliston

Similar homes for sale

WHAT'S YOUR HOME WORTH?

Click here to get an instant estimate and track its value over time.