By

Sign In
Sign In to view listing's details
×

109 Vipond Way in Bradford West Gwillimbury has been sold

MLS #:
N13748148
Type:
Detached, 2-Storey
Approx. SQFT:
2500-3000
Basement:
Full, Apartment
4+1 4+1
2 100.05 x 50.5 ft lot
PROPERTY HISTORY
List Date List Price Last Status Sold Date Sold Price Days On Market
0000-00-00 $00000 Ter N/A N/A N/A
0000-00-00 $00000 Sld Apr 07, 2015 $571,000
0000-00-00 $00000 Sus N/A N/A N/A
0000-00-00 $00000 Sld Mar 26, 2012 $477,000
0000-00-00 $00000 Sus N/A N/A N/A
0000-00-00 $00000 Exp N/A N/A N/A
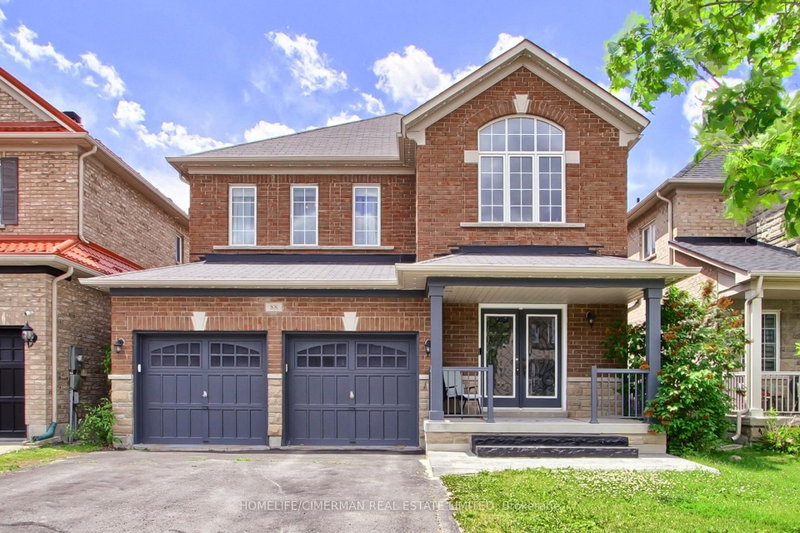
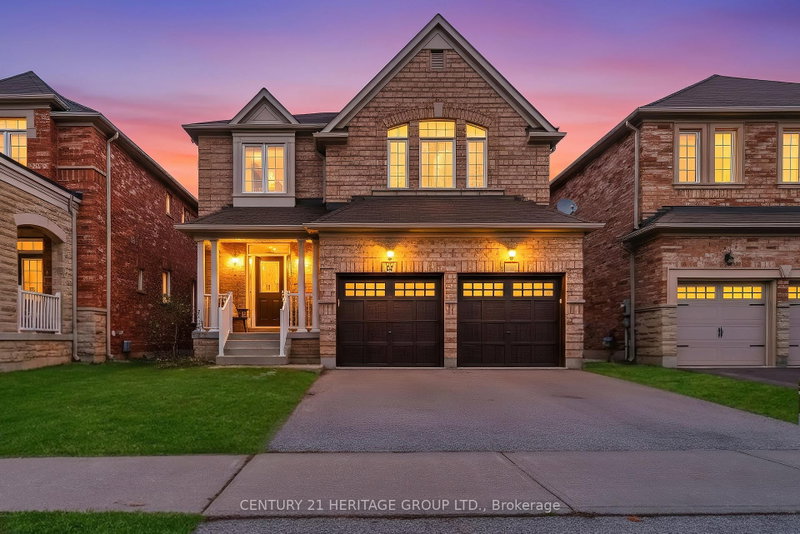
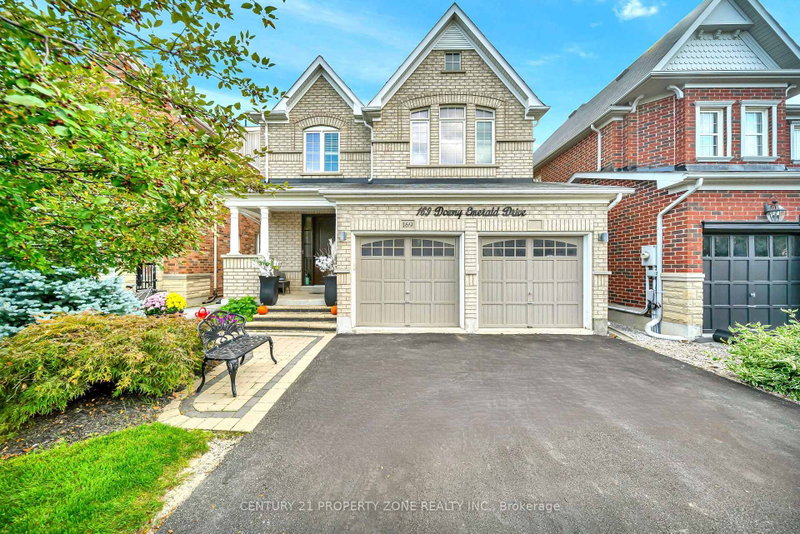
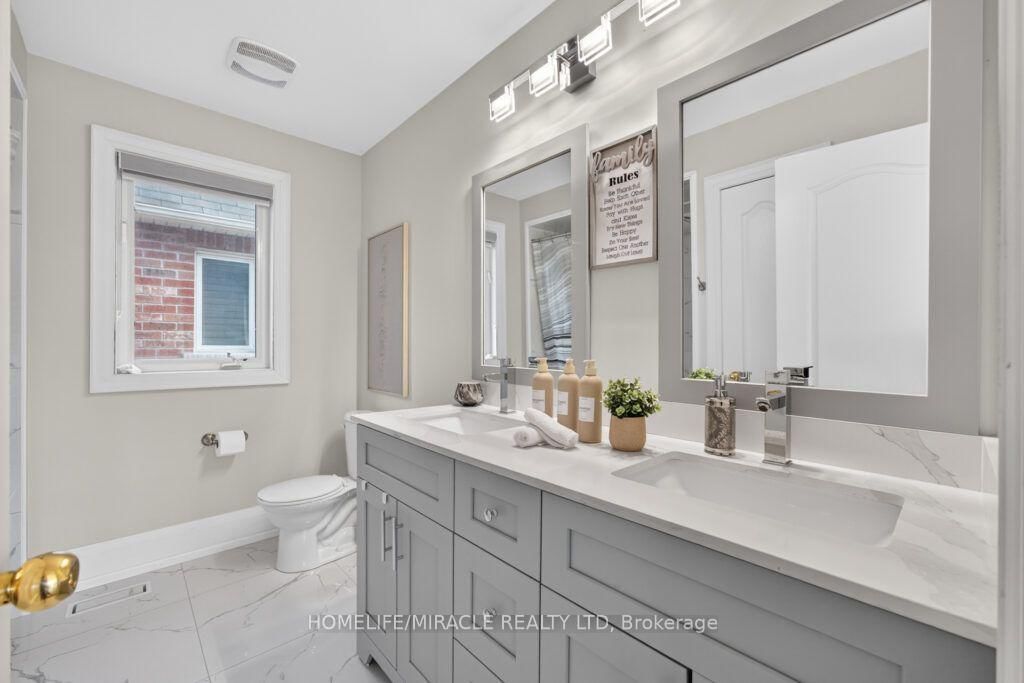
UNBELIEVABLE PRICE FOR A DETACHED CORNER-LOT HOME! Don't miss this incredible opportunity to own a spacious 4-bedroom, 4-bathroom detached home in a highly desirable family-friendly neighbourhood. Featuring a bright open-concept layout, separate family room, combined living & dining area, hardwood flooring throughout, and an upgraded kitchen with granite countertops and breakfast area. Finished basement offers fantastic potential for a future basement apartment/in-law suite, subject to municipal approvals. Plenty of parking and the added space and privacy of a corner lot make this home an exceptional find. Walking distance to public and Catholic schools. Perfect for families, investors or buyers looking for outstanding value. At this price, this one is a MUST SEE
WHAT'S YOUR HOME WORTH?

Click here to get an instant estimate and track its value over time.

  • Date Listed: Saturday, September 05, 2026
  • Listing Brokerage: Homelife/Miracle Realty Ltd - Disclaimer: The information contained in this listing has not been verified by Homelife/Miracle Realty Ltd and should be verified by the buyer.
  • City: Bradford West Gwillimbury

    More 4 bedrooms homes for sale in Bradford West Gwillimbury

  • Neighbourhood: Bradford
  • Major Intersection: 8th Line/Rogers Trail/ Vipond
  • Full Address: 109 Vipond Way, Bradford West Gwillimbury, L3Z 0G5, Canada, ON, Canada
  • Family Room: Hardwood Floor
  • Living Room: hardwood floor, Combined W/Dining
  • Kitchen: Porcelain Floor, Granite Counter, Backsplash
  • Amenities:
  • Taxes: $6,848.96 (2025)
Family17 x 13 ft221 sq ft
Breakfast12 x 11 ft132 sq ft
Br15 x 12 ft180 sq ft
Great Rm35 x 16 ft560 sq ft
3rd Br14 x 13 ft182 sq ft
Dining15 x 12 ft180 sq ft
Living15 x 13 ft195 sq ft
Laundry7 x 7 ft49 sq ft
Primary17 x 13 ft221 sq ft
Kitchen12 x 10 ft120 sq ft
2nd Br17 x 13 ft221 sq ft
4th Br15 x 10 ft150 sq ft

Similar homes for sale