By

CALL
TOUR PROPERTY
×

75 Treetops Boulevard in New Tecumseth for sale

Asking price
$949,999
Estimate (Oct 06)
$925,890
MLS #:
N13868206
Type:
Detached, 2-Storey
Approx. SQFT:
2500-3000
Basement:
Unfinished
4 4
2 41.59 x 109.96 ft lot
PROPERTY HISTORY
SIGN IN REQUIRED
List Date List Price Last Status Sold Date Sold Price Days On Market
0000-00-00 $00000 Exp N/A N/A N/A
0000-00-00 $00000 Ter N/A N/A N/A
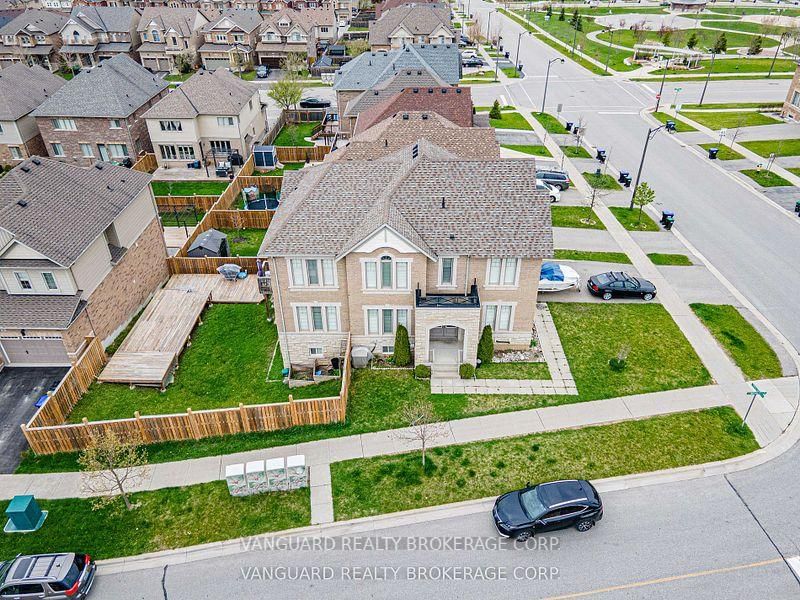
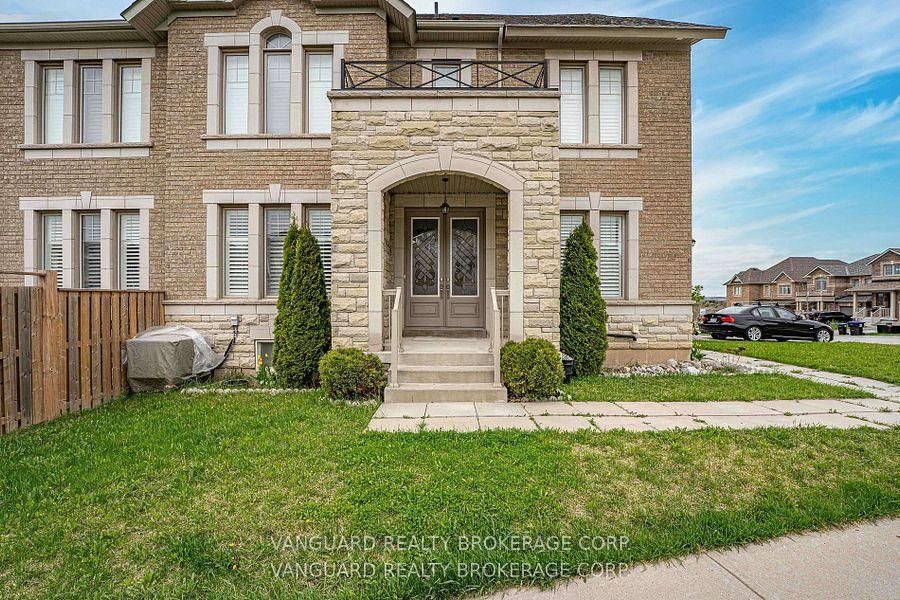
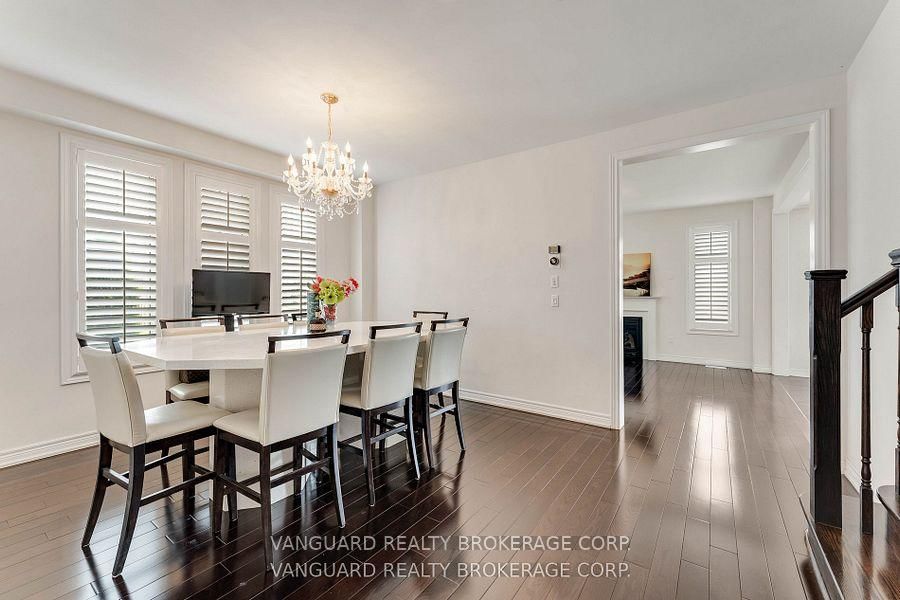
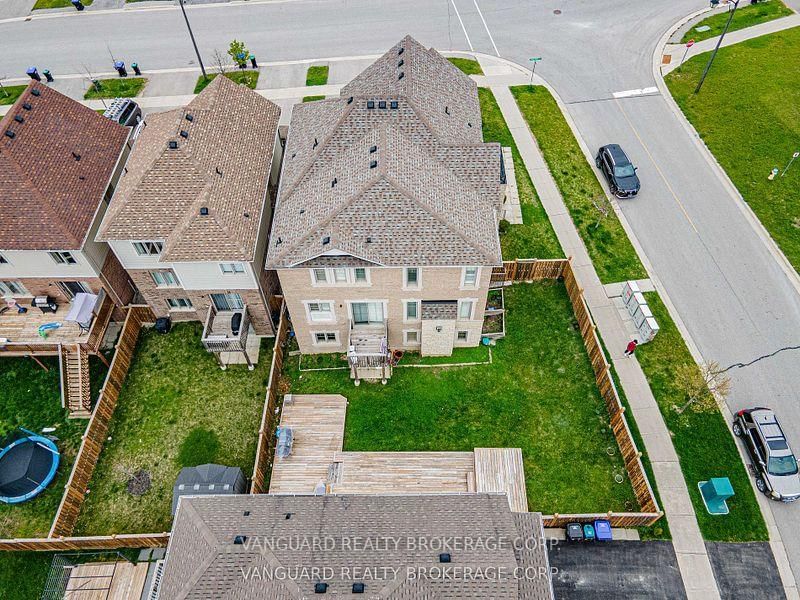
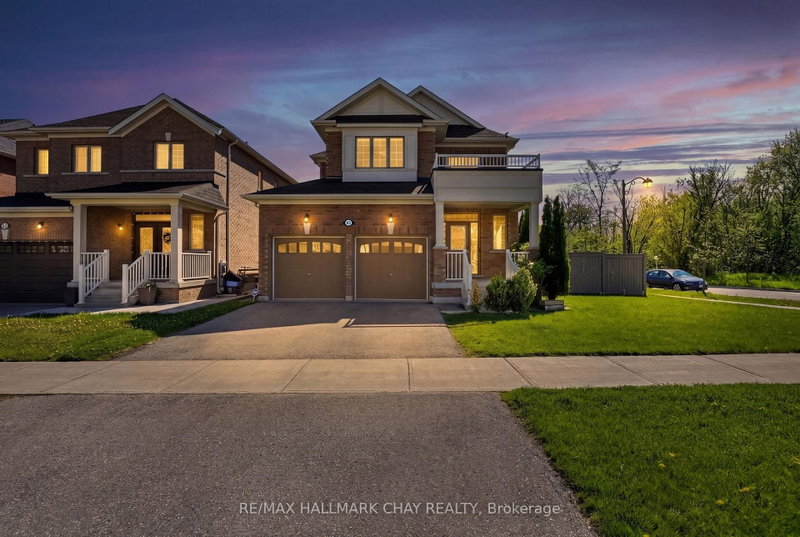
Welcome to 75 Treetops Blvd - a spacious 4 bedroom family home in Alliston's sought after Treetops Community. This beautifully designed 2-storey detached offers approximately 2,850 sq ft of living space on a generous sized corner lot. Situated directly across from parks and near top-rated schools, it's the perfect setting for family life in a vibrant, growing neighborhood. Featuring 4 bathrooms, open concept layout with 9 ft ceilings, large primary suite with a 5 piece ensuite + walk-in closet, main floor laundry for added convenience, attached double garage with private double driveway, unfinished basement with potential for customization, and backyard sun deck and patio - ideal for entertaining. This home provides the perfect backdrop for your lifestyle!

WHAT'S YOUR HOME WORTH?

Click here to get an instant estimate and track its value over time.

  • Date Listed: Monday, October 05, 2026
  • Listing Brokerage: Vanguard Realty Brokerage Corp. - Disclaimer: The information contained in this listing has not been verified by Vanguard Realty Brokerage Corp. and should be verified by the buyer.
  • City: New Tecumseth

    More 4 bedrooms homes for sale in New Tecumseth

  • Neighbourhood: Rural New Tecumseth
  • Major Intersection: Hwy 9 and 10th Sideroad
  • Full Address: 75 Treetops Boulevard, New Tecumseth, L9R 0L8, Canada, ON, Canada
  • Kitchen: Ceramic Floor, Centre Island, Window
  • Family Room: hardwood floor, Gas Fireplace, Window
  • Living Room: hardwood floor, Large Window, Open Concept
  • Amenities:
  • Taxes: $5,420.00 (2025)
Kitchen14 x 9 ft126 sq ft
Dining15 x 12 ft180 sq ft
Family15 x 13 ft195 sq ft
Living15 x 11 ft165 sq ft
Breakfast12 x 10 ft120 sq ft
Primary18 x 13 ft234 sq ft
2nd Br16 x 12 ft192 sq ft
3rd Br14 x 11 ft154 sq ft
4th Br12 x 11 ft132 sq ft

Recently sold comparables in Rural New Tecumseth

Similar homes for sale

WHAT'S YOUR HOME WORTH?

Click here to get an instant estimate and track its value over time.