By

CALL
TOUR PROPERTY
×

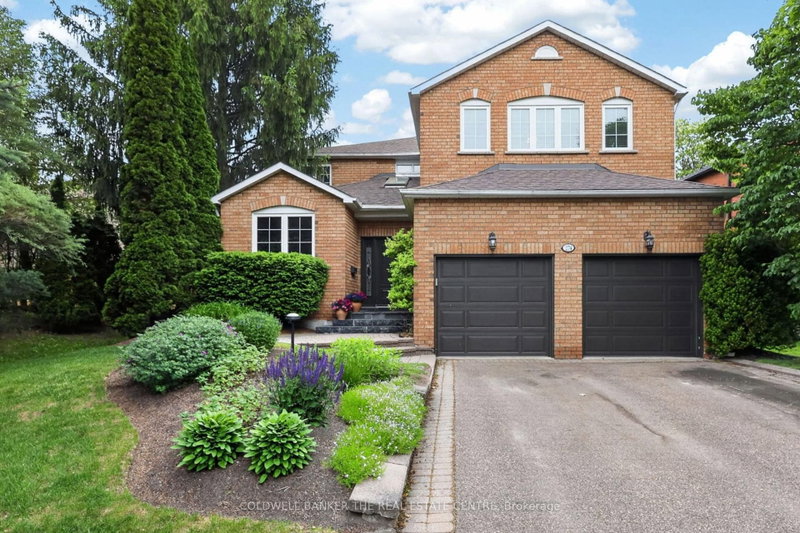
213 Richardson Crescent in Bradford West Gwillimbury for sale

Asking price
$1,259,000
Estimate (Oct 26)
$1,196,551
MLS #:
N14118598
Type:
Detached, 2-Storey
Approx. SQFT:
3000-3500
Basement:
Unfinished
4 4
2 36.09 x 111.55 ft lot
PROPERTY HISTORY
SIGN IN REQUIRED
List Date List Price Last Status Sold Date Sold Price Days On Market
0000-00-00 $00000 Exp N/A N/A N/A
0000-00-00 $00000 Ter N/A N/A N/A
0000-00-00 $00000 Sld Jan 21, 2022 $1,525,500
Welcome to this stunning 4-bedroom detached home featuring 3 bathrooms upstairs, loaded with upgrades and modern finishes! The main floor showcases stylish laminate and new tile flooring, complemented by a beautiful oak staircase. Enjoy upgraded pot lights, light fixtures, and a chefinspired kitchen with premium cabinetry and stainless steel appliances. This home also includes a water softener and filtration system for added comfort and quality. No sidewalk means extra parking space and added convenience. A perfect blend of luxury and functionality this home is move-in ready and a true must-see!

WHAT'S YOUR HOME WORTH?

Click here to get an instant estimate and track its value over time.

  • Date Listed: Monday, October 26, 2026
  • Listing Brokerage: Royal Canadian Realty - Disclaimer: The information contained in this listing has not been verified by Royal Canadian Realty and should be verified by the buyer.
  • Virtual Tour: View Virtual Tour for 213 Richardson Crescent
  • City: Bradford West Gwillimbury

    More 4 bedrooms homes for sale in Bradford West Gwillimbury

  • Neighbourhood: Bradford
  • Major Intersection: 10 Side Road and Holland Street w
  • Full Address: 213 Richardson Crescent, Bradford West Gwillimbury, L3Z 0R5, Canada, ON, Canada
  • Kitchen: Ceramic Floor, Backsplash, Breakfast Bar
  • Family Room: Laminate, Window, Gas Fireplace
  • Amenities:
  • Taxes: $6,966.49 (2025)
Kitchen10 x 12 ft120 sq ft
Breakfast14 x 10 ft140 sq ft
Family17 x 14 ft238 sq ft
Office10 x 9 ft90 sq ft
Dining14 x 11 ft154 sq ft
Primary15 x 18 ft270 sq ft
2nd Br11 x 15 ft165 sq ft
3rd Br11 x 15 ft165 sq ft
4th Br12 x 12 ft144 sq ft
Laundry11 x 7 ft77 sq ft

Recently sold comparables in Bradford

Similar homes for sale

WHAT'S YOUR HOME WORTH?

Click here to get an instant estimate and track its value over time.