By

CALL
TOUR PROPERTY
×

921 Miller Park Avenue in Bradford West Gwillimbury for sale

Asking price
$1,049,000
Estimate (Oct 21)
$1,008,106
MLS #:
N14100694
Type:
Detached, 2-Storey
Approx. SQFT:
2000-2500
Basement:
Part Fin
4 4
2 35 x 111 ft lot
PROPERTY HISTORY
SIGN IN REQUIRED
List Date List Price Last Status Sold Date Sold Price Days On Market
0000-00-00 $00000 Sld Jul 08, 2022 $1,147,000
0000-00-00 $00000 Sld Mar 15, 2021 $1,020,000
0000-00-00 $00000 Ter N/A N/A N/A
0000-00-00 $00000 Sld Aug 12, 2015 $615,000
0000-00-00 $00000 Ter N/A N/A N/A
0000-00-00 $00000 Sld Jul 18, 2014 $534,000
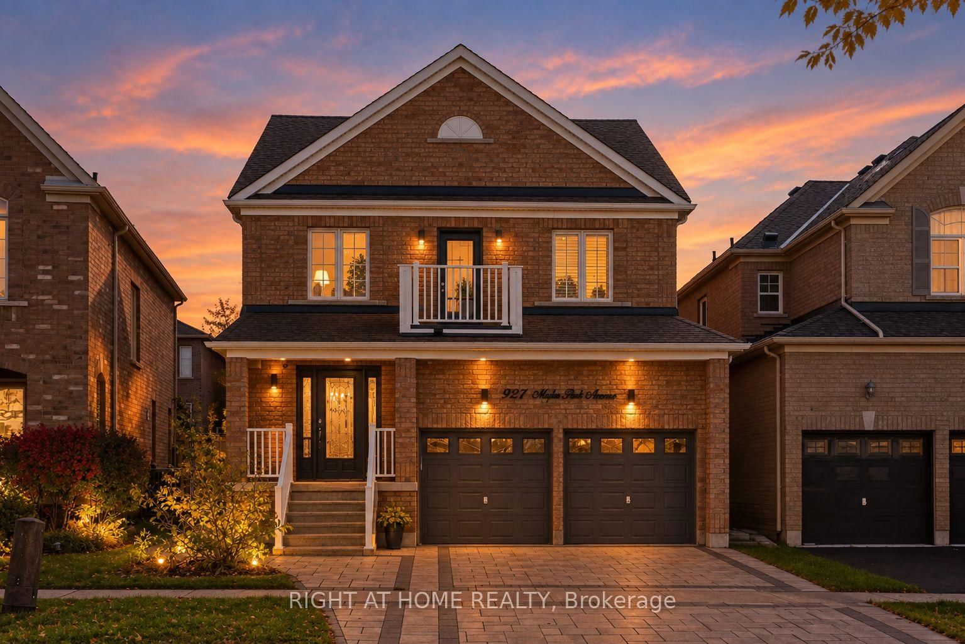
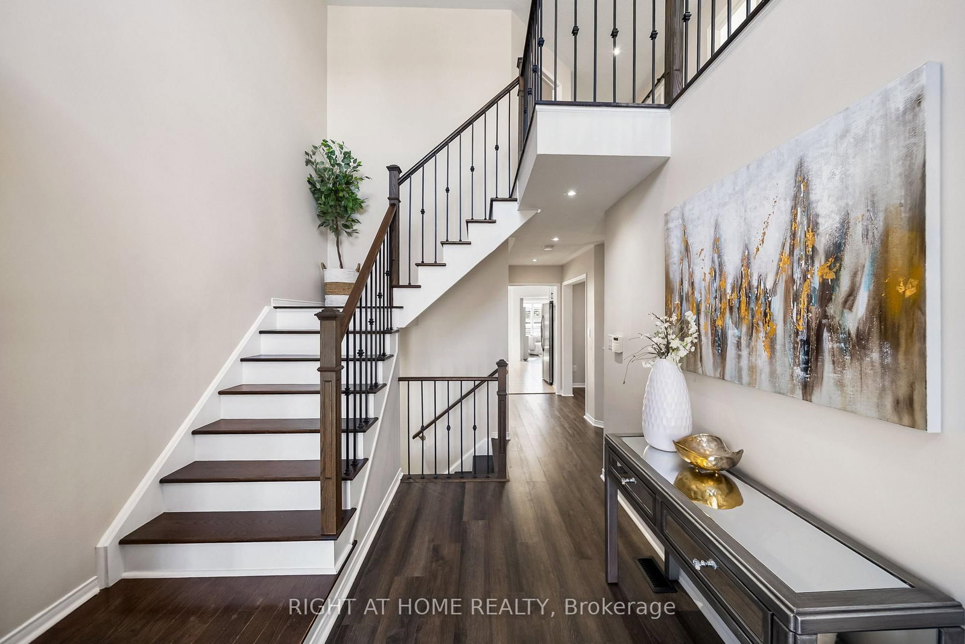
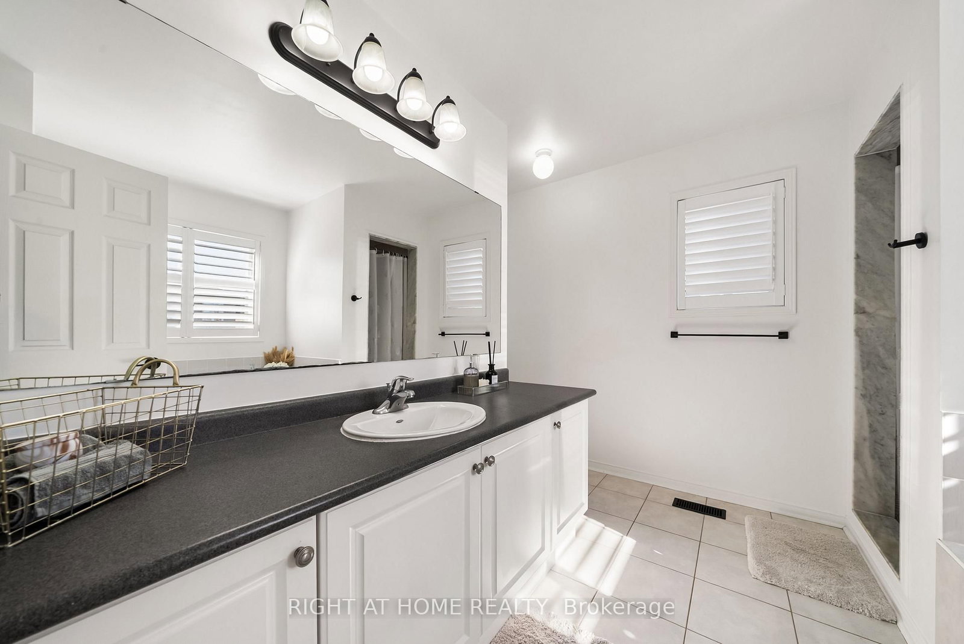
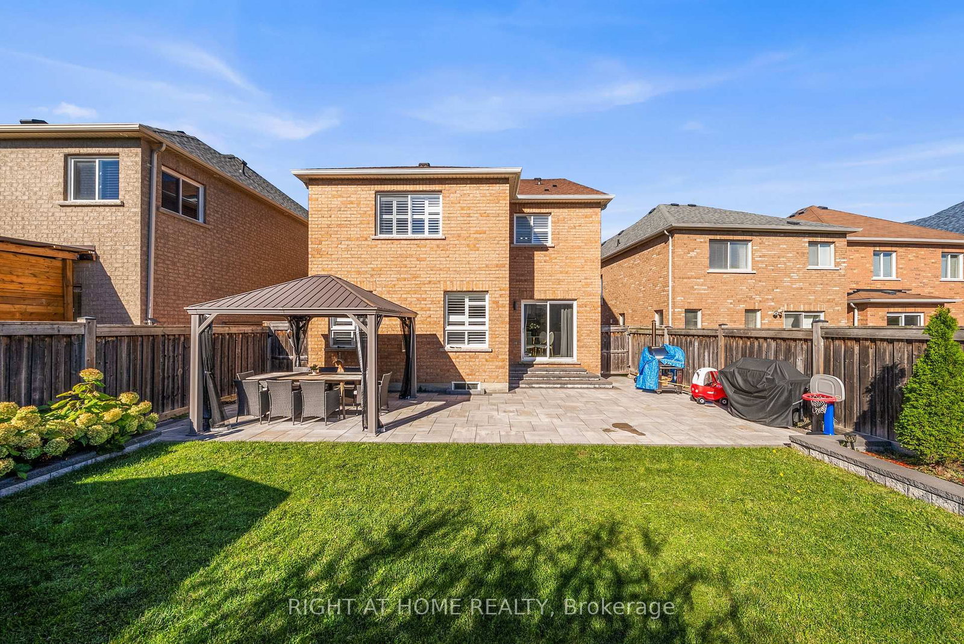
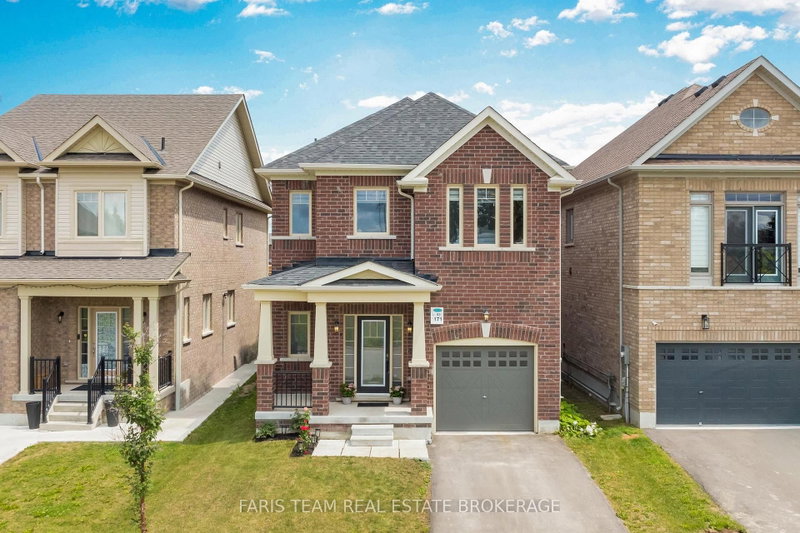
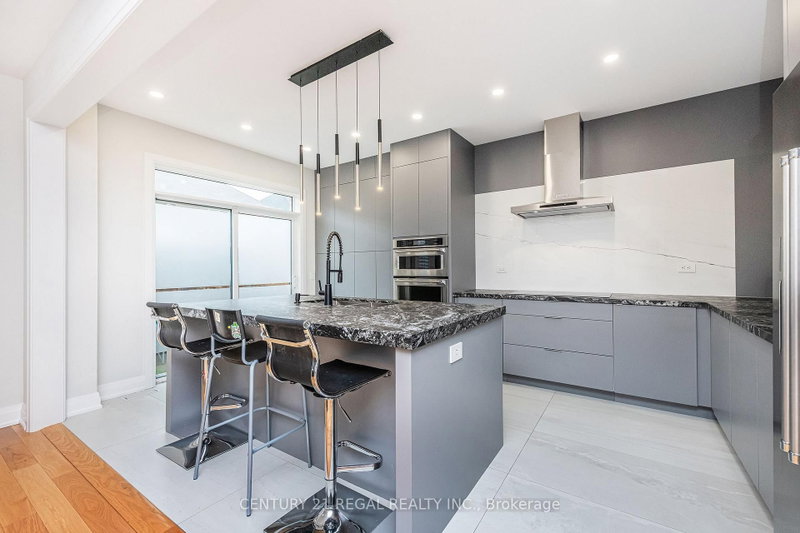
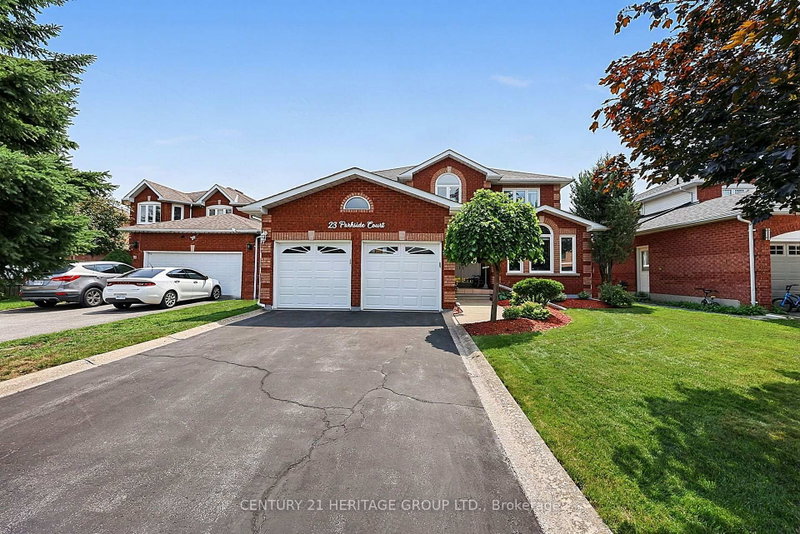
Newly updated open concept two story detached home in family friendly neighbourhood. Brand new interlocked driveway leading to your double car garage. Backyard freshly interlocked with beautiful landscaping. Carpet free home with California shutters throughout. Main floor powder room and second floor laundry make every day life so much more convenient. Primary bedroom has walk-in closet and large ensuite bathroom with both stand up shower and bathtub, accent walls throughout other bedrooms. Come see it for yourself!

WHAT'S YOUR HOME WORTH?

Click here to get an instant estimate and track its value over time.

  • Date Listed: Wednesday, October 21, 2026
  • Listing Brokerage: Right At Home Realty - Disclaimer: The information contained in this listing has not been verified by Right At Home Realty and should be verified by the buyer.
  • Virtual Tour: View Virtual Tour for 921 Miller Park Avenue
  • City: Bradford West Gwillimbury

    More 4 bedrooms homes for sale in Bradford West Gwillimbury

  • Neighbourhood: Bradford
  • Major Intersection: Miller Park Ave & Sideroad 10
  • Full Address: 921 Miller Park Avenue, Bradford West Gwillimbury, L3Z 0L6, Canada, ON, Canada
  • Kitchen: Tile Floor, Quartz Counter, Stainless Steel Appl
  • Living Room: Vinyl Floor, Open Concept
  • Family Room: Open Concept, Fireplace, California Shutters
  • Amenities:
  • Taxes: $3,265.14 (2026)
Kitchen14 x 11 ft154 sq ft
Breakfast14 x 9 ft126 sq ft
Living15 x 10 ft150 sq ft
Dining12 x 10 ft120 sq ft
Family16 x 12 ft192 sq ft
Primary16 x 14 ft224 sq ft
2nd Br11 x 11 ft121 sq ft
3rd Br13 x 11 ft143 sq ft
4th Br10 x 10 ft100 sq ft
  • Saturday - October 31 2:00 - 4:00 PM

Recently sold comparables in Bradford

Similar homes for sale

WHAT'S YOUR HOME WORTH?

Click here to get an instant estimate and track its value over time.