By

CALL
TOUR PROPERTY
×

196 Weldrick Road W in Richmond Hill for sale

Asking price
$1,228,000
Estimate (Oct 26)
$1,223,547
MLS #:
N14117322
Type:
Detached, 2-Storey
Approx. SQFT:
1500-2000
Basement:
Finished
4 4
2 60.07 x 126.04 ft lot
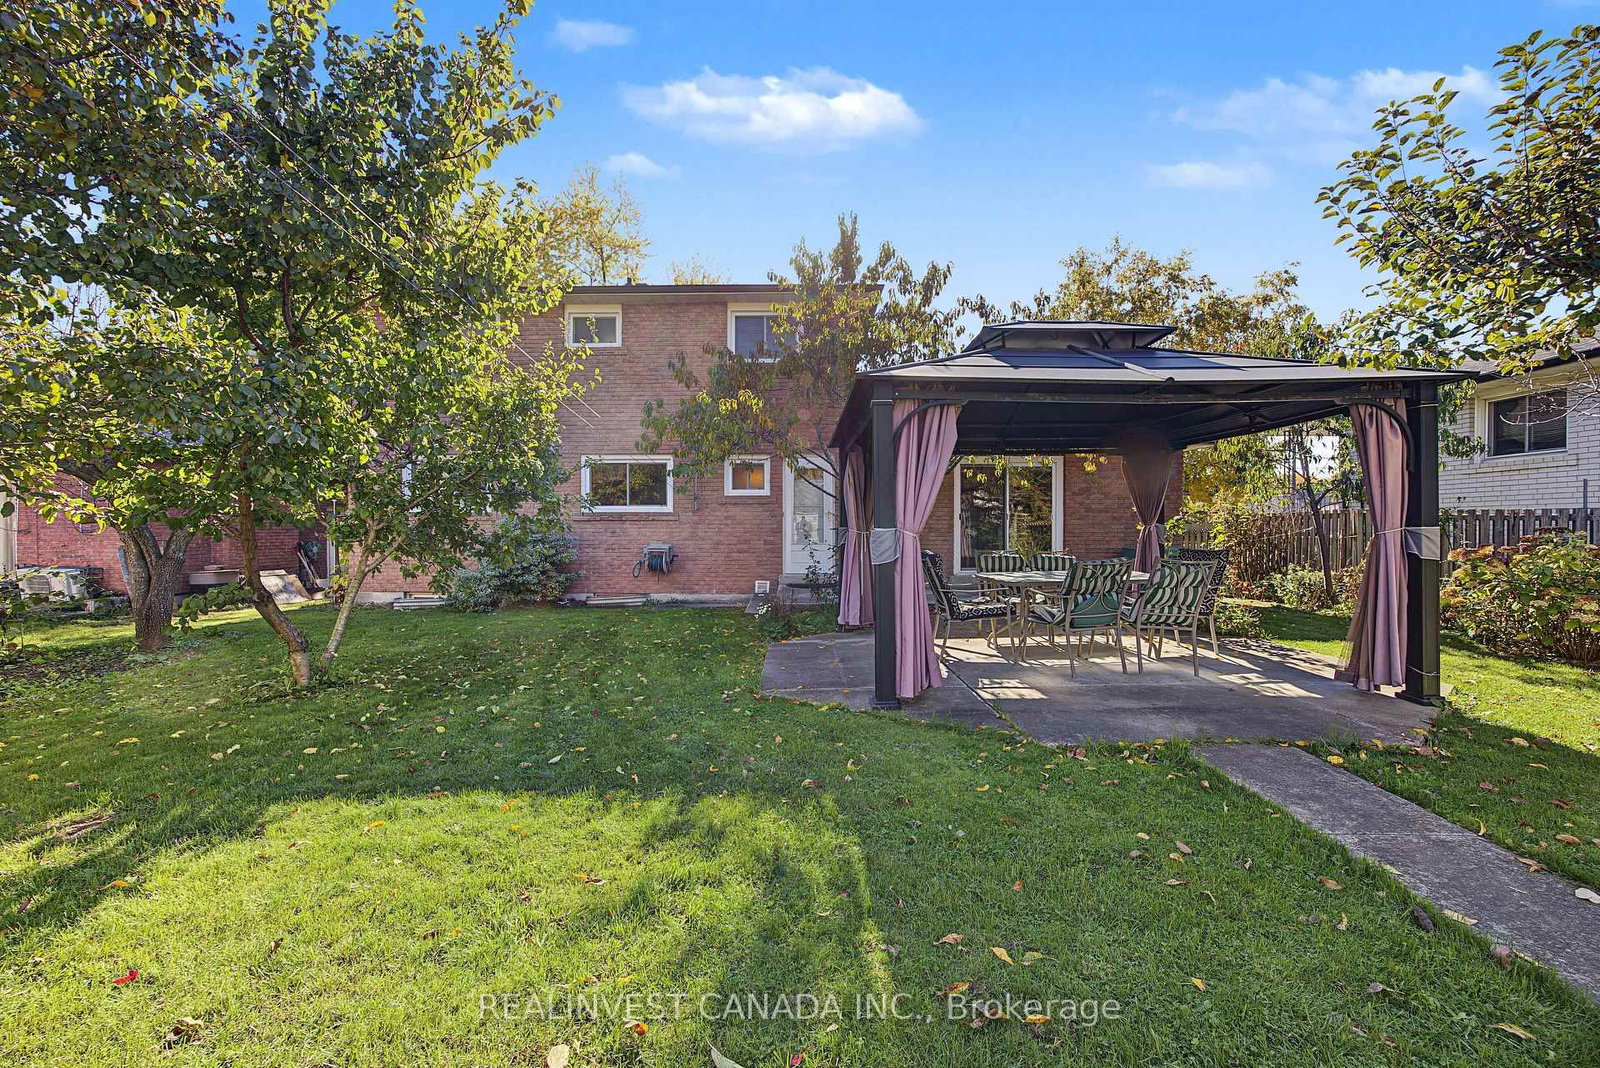
Welcome to a spacious 2-story family home with an incredible functional floorplan! This detached residence features 4 generous bedrooms, 4 bathrooms, and beautiful hardwood flooring flowing seamlessly across both the main and upper levels.The finished basement expands your living space significantly, featuring a massive recreation room, a dedicated exercise room, and a functional laundry/utility room. A direct garage access door is conveniently located off the hallway leading down to the basement, offering the perfect footprint to create a separate entrance for an in-law suite. Parking is a breeze with a double-car garage and a large driveway accommodating up to 6 vehicles total. Step outside to a backyard designed for outdoor enjoyment, complete with a Pergola covered private patio perfect for summer BBQs and a dedicated vegetable garden for your farm-to-table favorites. Best of all, you are steps away from top-rated schools, the library, a premier recreation center, and scenic parks and greenspaces. Walk to Yonge Street Shops. Bring your design ideas and unlock this property's true potential! Prime Walkable Location: Moments from schools, community center, library, and nature trails.

WHAT'S YOUR HOME WORTH?

Click here to get an instant estimate and track its value over time.

  • Date Listed: Monday, October 26, 2026
  • Listing Brokerage: Realinvest Canada Inc. - Disclaimer: The information contained in this listing has not been verified by Realinvest Canada Inc. and should be verified by the buyer.
  • Virtual Tour: View Virtual Tour for 196 Weldrick Road W
  • City: Richmond Hill

    More 4 bedrooms homes for sale in Richmond Hill

  • Neighbourhood: North Richvale
  • Major Intersection: W of Yonge St
  • Full Address: 196 Weldrick Road W, Richmond Hill, L4C 3V3, Canada, ON, Canada
  • Living Room: hardwood floor, Bow Window
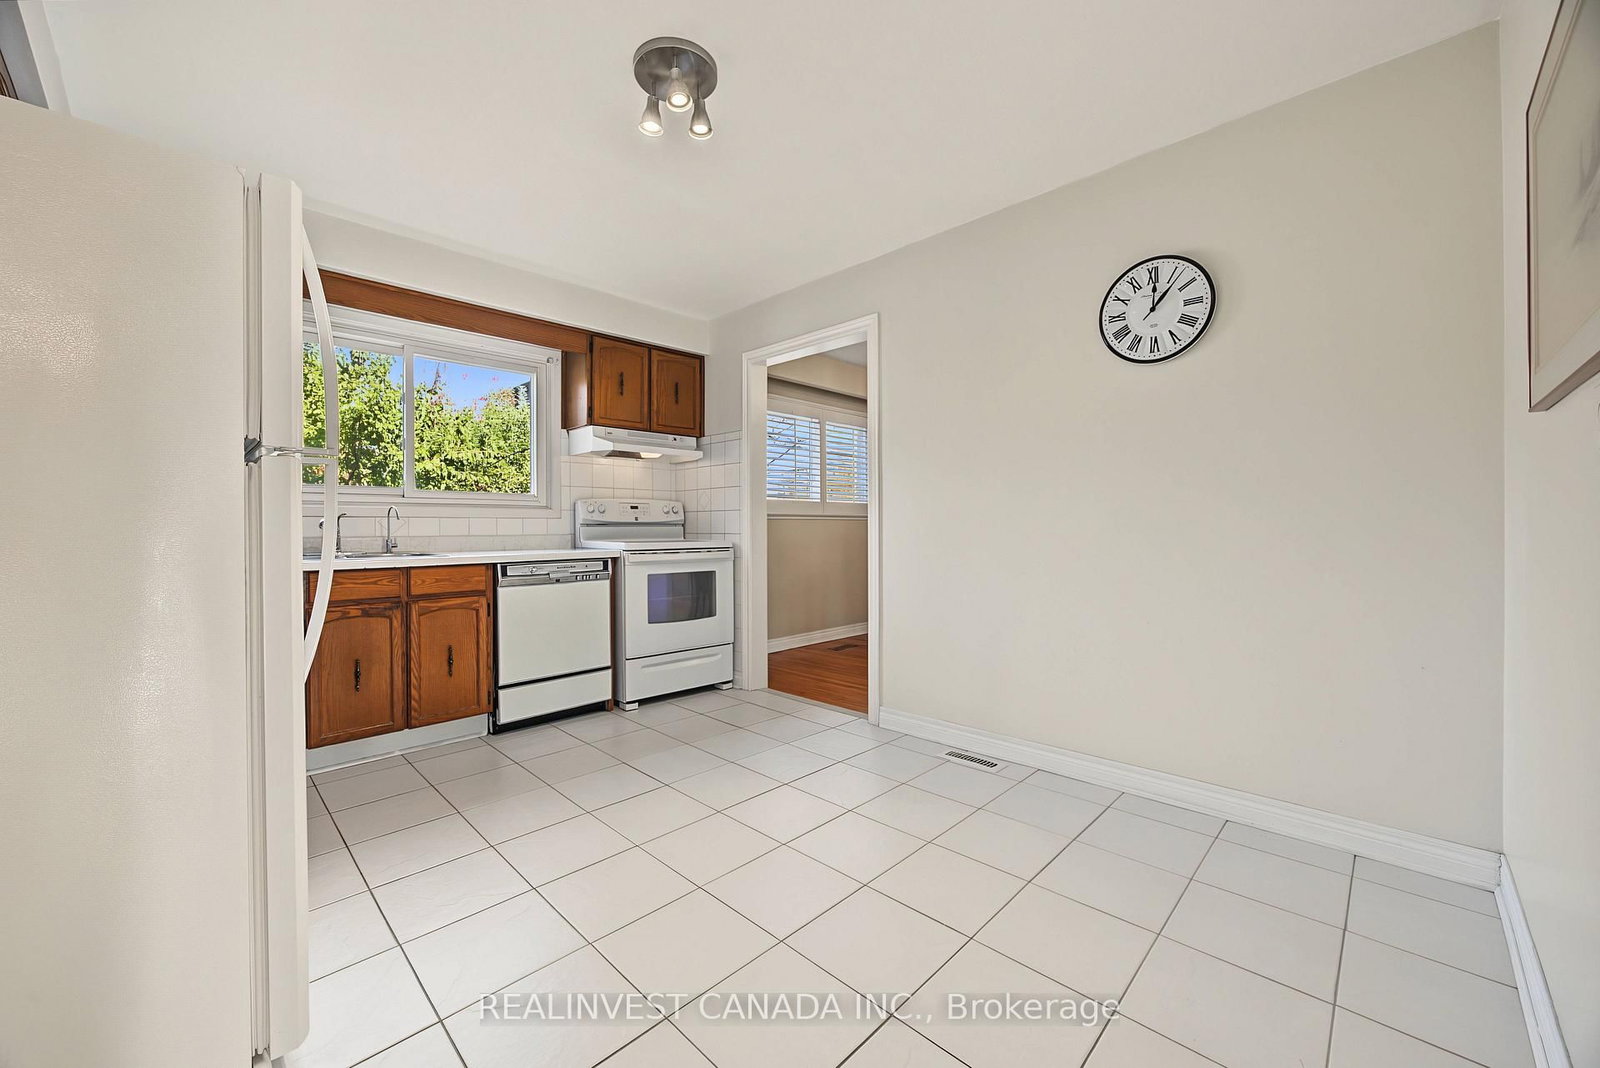
  • Kitchen: Eat-In Kitchen, Ceramic Floor, Ceramic Back Splash
  • Family Room: hardwood floor, Stone Fireplace, W/O To Patio
  • Amenities:
  • Taxes: $7,768.26 (2026)
Living14 x 17 ft238 sq ft
Dining10 x 13 ft130 sq ft
Kitchen13 x 11 ft143 sq ft
Family21 x 12 ft252 sq ft
Primary11 x 15 ft165 sq ft
2nd Br14 x 10 ft140 sq ft
3rd Br10 x 12 ft120 sq ft
4th Br11 x 9 ft99 sq ft
Rec24 x 14 ft336 sq ft
Exercise12 x 10 ft120 sq ft
Laundry18 x 11 ft198 sq ft
Other10 x 6 ft60 sq ft

  • Sunday - November 01 2:00 - 4:00 PM

Recently sold comparables in North Richvale

Similar homes for sale

WHAT'S YOUR HOME WORTH?

Click here to get an instant estimate and track its value over time.