By

CALL
TOUR PROPERTY
×

3 Manor Hampton Street in East Gwillimbury for sale

Asking price
$1,689,900
Estimate (Oct 24)
$1,593,614
MLS #:
N14113858
Type:
Detached, 2-Storey
Approx. SQFT:
3000-3500
Basement:
Unfinished
4 4
2 40.4 x 131.15 ft lot
PROPERTY HISTORY
SIGN IN REQUIRED
List Date List Price Last Status Sold Date Sold Price Days On Market
0000-00-00 $00000 Ter N/A N/A N/A
0000-00-00 $00000 Lsd Mar 21, 2020 $2,700
0000-00-00 $00000 Lsd Apr 18, 2019 $2,400
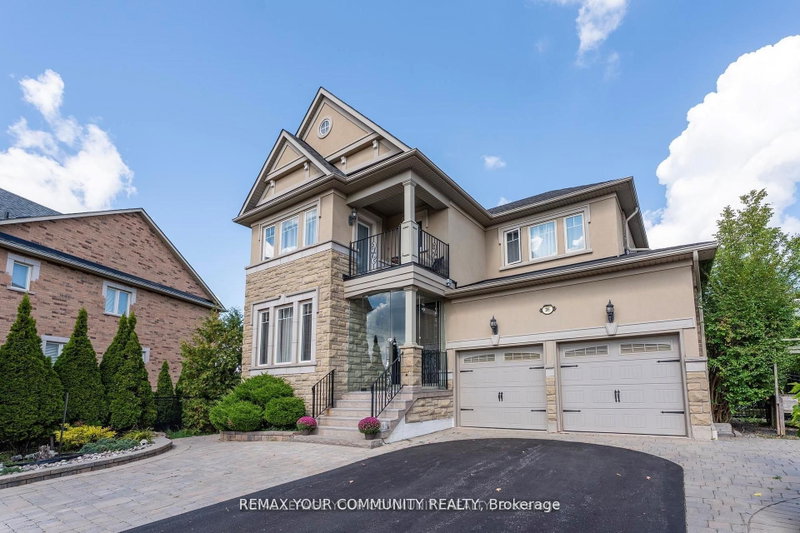
Stunning 7-Year-New Double-Car Garage Detached Home Offering 3,445 Sq.Ft. of Above-Grade Living Space & Over $80K in Upgrades. Premium 131-Ft Deep Lot on a Quiet Street! Bright & Sun-Filled Throughout, Featuring 9-Ft Main-Floor Ceilings, 8-Ft Second-Floor Ceilings, a Gorgeous Eat-In Kitchen with Quartz Countertops & Large Centre Island, Sun-Drenched Family Room with Bay Window, Separate Main-Floor Office & Elegant Oak Staircase with Iron Pickets. Spacious Primary Suite with 5-Pc Ensuite, Plus 3 Generously Sized Bedrooms, Each with Ensuite Access. Enjoy the Expansive Backyard on This Premium Deep Lot. Long Driveway with Parking for 4 Cars. Steps to Park & Conveniently Close to GO Station, Hwy 404, Public Transit, Schools & Supermarkets. A Perfect Blend of Space, Comfort & Commuting Convenience in a Desirable East Gwillimbury Neighbourhood!

WHAT'S YOUR HOME WORTH?

Click here to get an instant estimate and track its value over time.

  • Date Listed: Saturday, October 24, 2026
  • Listing Brokerage: Bay Street Group Inc. - Disclaimer: The information contained in this listing has not been verified by Bay Street Group Inc. and should be verified by the buyer.
  • Virtual Tour: View Virtual Tour for 3 Manor Hampton Street
  • City: East Gwillimbury

    More 4 bedrooms homes for sale in East Gwillimbury

  • Neighbourhood: Sharon
  • Major Intersection: Leslie/Green Ln
  • Full Address: 3 Manor Hampton Street, East Gwillimbury, L9N 0R1, Canada, ON, Canada
  • Living Room: hardwood floor, Open Concept, Window
  • Family Room: hardwood floor, Gas Fireplace, Window
  • Kitchen: Centre Island, Quartz Counter, Backsplash
  • Amenities:
  • Taxes: $7,770.21 (2026)
Living18 x 17 ft306 sq ft
Dining18 x 17 ft306 sq ft
Office13 x 10 ft130 sq ft
Family17 x 14 ft238 sq ft
Breakfast15 x 9 ft135 sq ft
Kitchen15 x 8 ft120 sq ft
Primary20 x 15 ft300 sq ft
2nd Br13 x 11 ft143 sq ft
3rd Br14 x 11 ft154 sq ft
4th Br14 x 12 ft168 sq ft
  • Saturday - October 24 2:00 - 4:00 PM

Recently sold comparables in Sharon

Similar homes for sale

WHAT'S YOUR HOME WORTH?

Click here to get an instant estimate and track its value over time.