By

CALL
TOUR PROPERTY
×

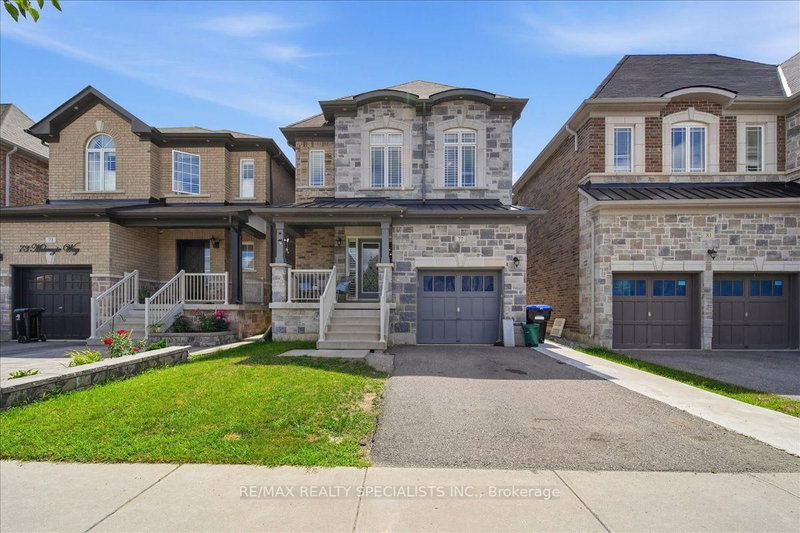
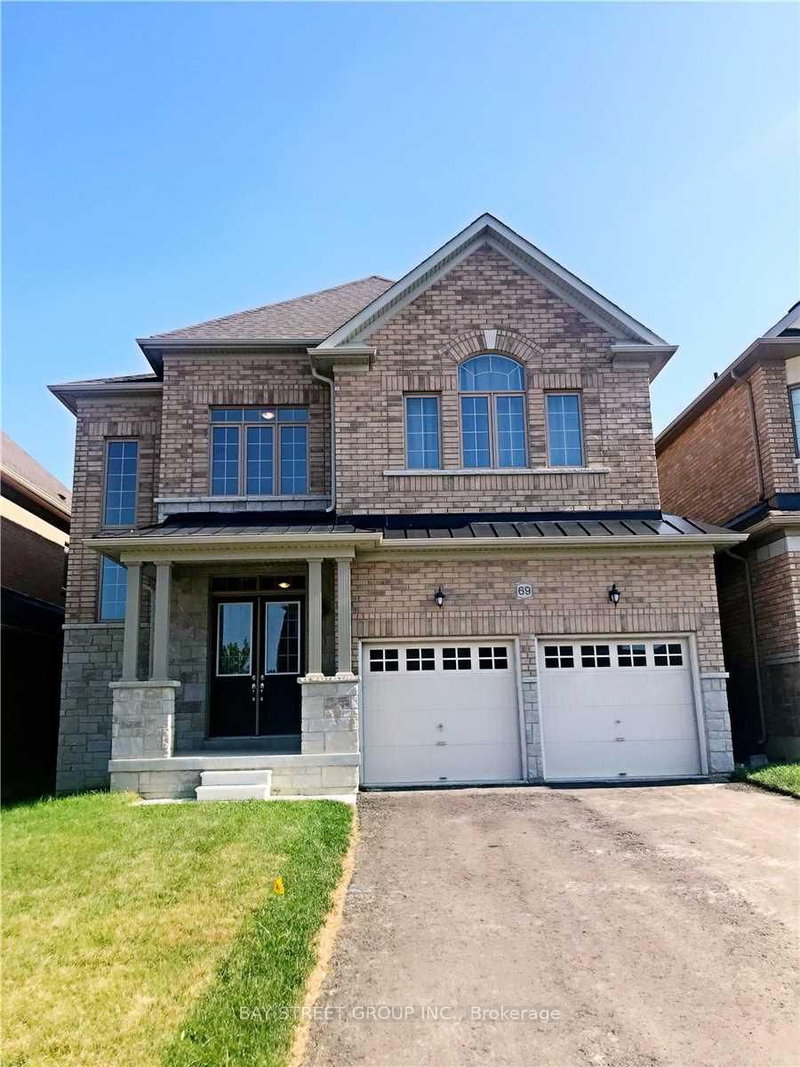
13 Vista Drive in Bradford West Gwillimbury for lease

Asking price
$3,200
MLS #:
N14087066
Type:
Detached, 2-Storey
Approx. SQFT:
2000-2500
4 4
1 Simcoe
PROPERTY HISTORY
SIGN IN REQUIRED
List Date List Price Last Status Sold Date Sold Price Days On Market
0000-00-00 $00000 Sld Aug 24, 2017 $965,000
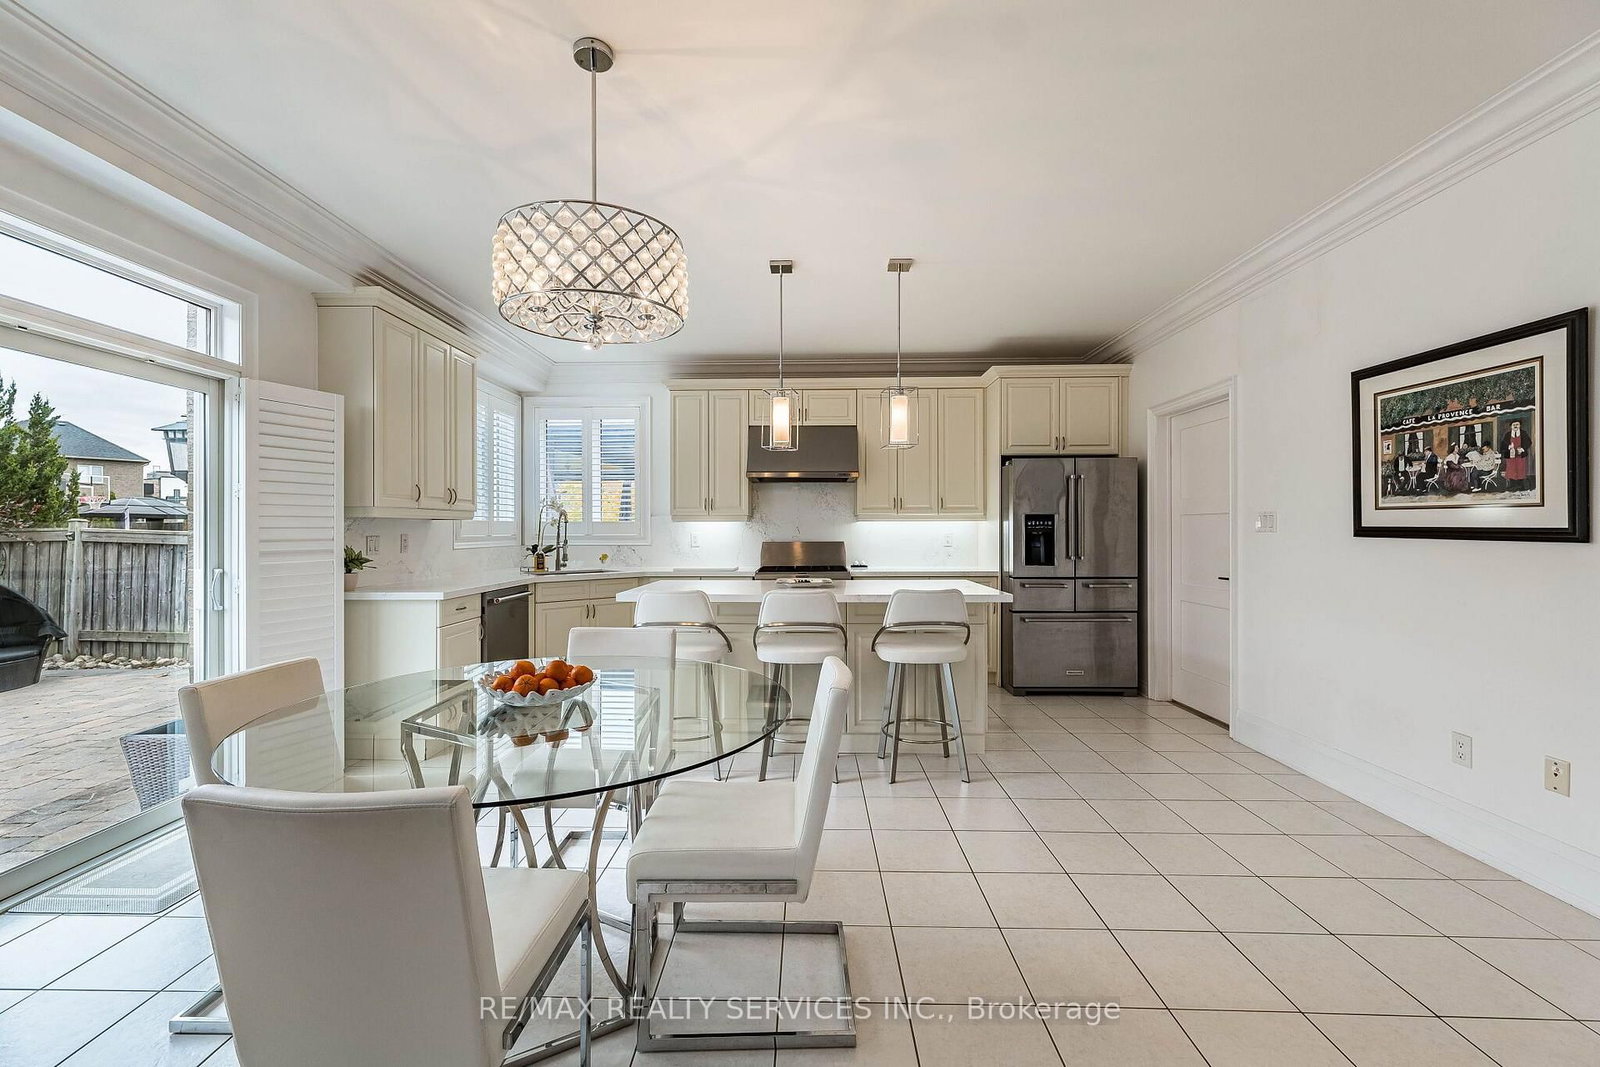
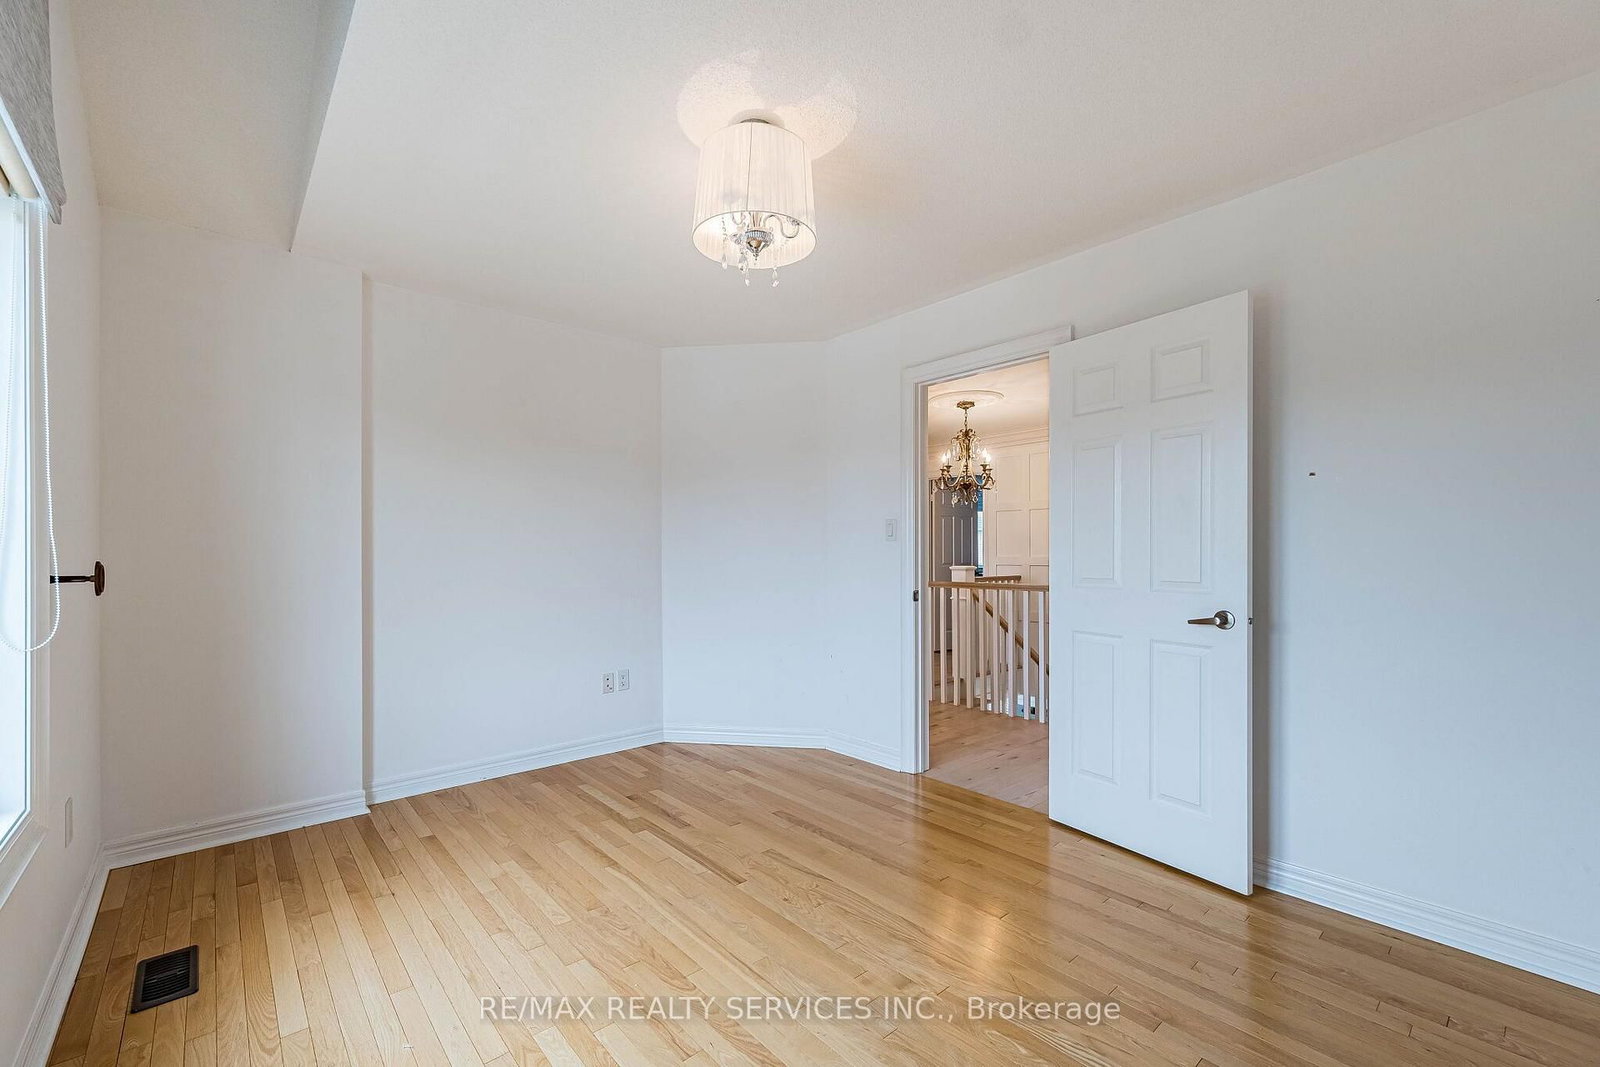
Upper Level of Home Only. Totally renovated detached all brick 2 storey home, Open concept, hardwood floors through out, gorgeous open concept kitchen, granite counter tops. Main floor family room, walkout to fenced yard, patio, gazebo. 4 spacious bedrooms, huge master with walk in closet. Luxury ensuite with soaker tub, separate shower with steamer. Please see virtual tour & pictures of this executive gorgeous home.

WHAT'S YOUR HOME WORTH?

Click here to get an instant estimate and track its value over time.

  • Date Listed: Friday, October 16, 2026
  • Listing Brokerage: Re/Max Realty Services Inc. - Disclaimer: The information contained in this listing has not been verified by Re/Max Realty Services Inc. and should be verified by the buyer.
  • Virtual Tour: View Virtual Tour for 13 Vista Drive
  • City: Bradford West Gwillimbury

    More 4 bedrooms homes for lease in Bradford West Gwillimbury

  • Neighbourhood: Bradford
  • Major Intersection: West Park/ Holland St West
  • Full Address: 13 Vista Drive, Bradford West Gwillimbury, L3Z 0B6, Canada, ON, Canada
  • Living Room: Combined W/Dining, Crown Moulding
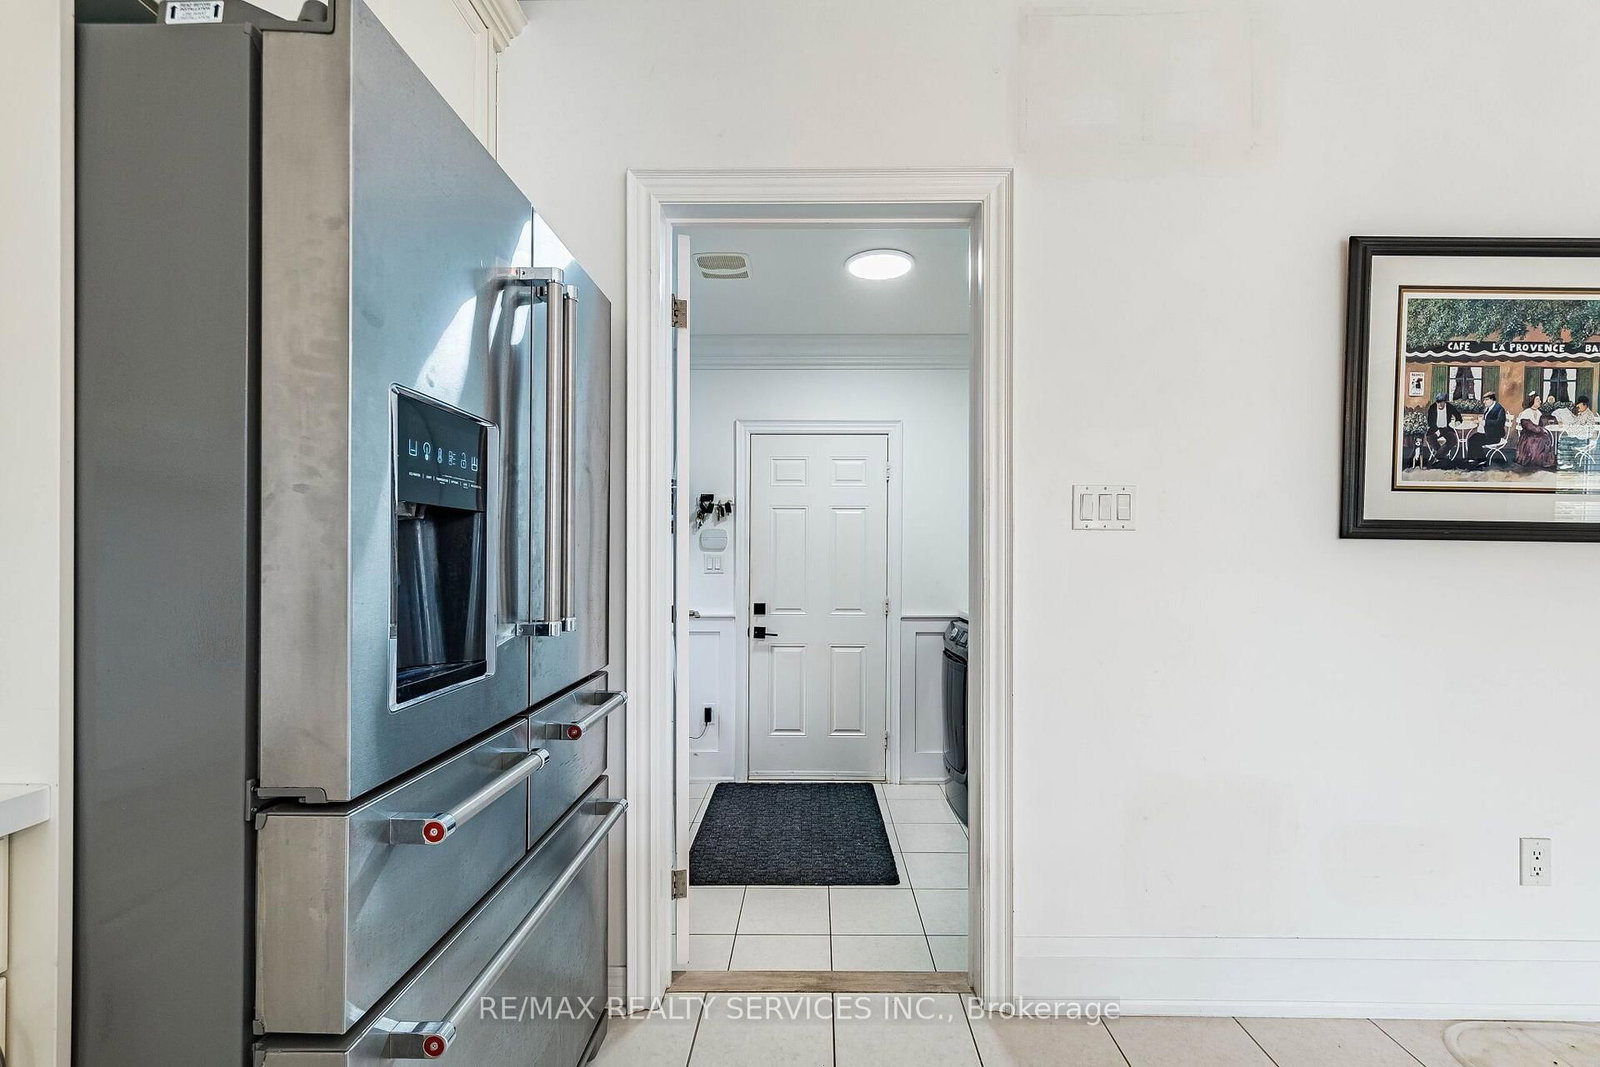
  • Kitchen: Ceramic Floor, Granite Counter, Backsplash
  • Family Room: hardwood floor, Fireplace, Open Concept
  • Amenities:
  • Taxes: $0.00 (null)
Living19 x 10 ft190 sq ft
Dining19 x 10 ft190 sq ft
Kitchen16 x 8 ft128 sq ft
Breakfast16 x 9 ft144 sq ft
Family16 x 12 ft192 sq ft
Primary18 x 15 ft270 sq ft
2nd Br10 x 13 ft130 sq ft
3rd Br10 x 14 ft140 sq ft
4th Br13 x 10 ft130 sq ft

Recently leased comparables in Bradford

Similar homes for lease

WHAT'S YOUR HOME WORTH?

Click here to get an instant estimate and track its value over time.