By

CALL
TOUR PROPERTY
×

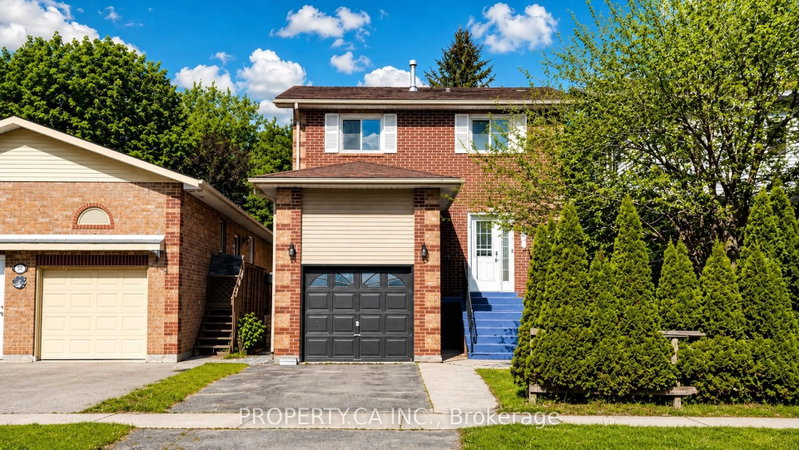
176 Garden Avenue in Georgina for sale

Asking price
$699,900
Estimate (Oct 13)
$687,467
MLS #:
N14015862
Type:
Detached, 2-Storey
Approx. SQFT:
1500-2000
3 3
46.18 x 86.85 ft lot
PROPERTY HISTORY
SIGN IN REQUIRED
List Date List Price Last Status Sold Date Sold Price Days On Market
0000-00-00 $00000 Sld May 09, 2014 $302,500
0000-00-00 $00000 Sld Jun 05, 2006 $205,000
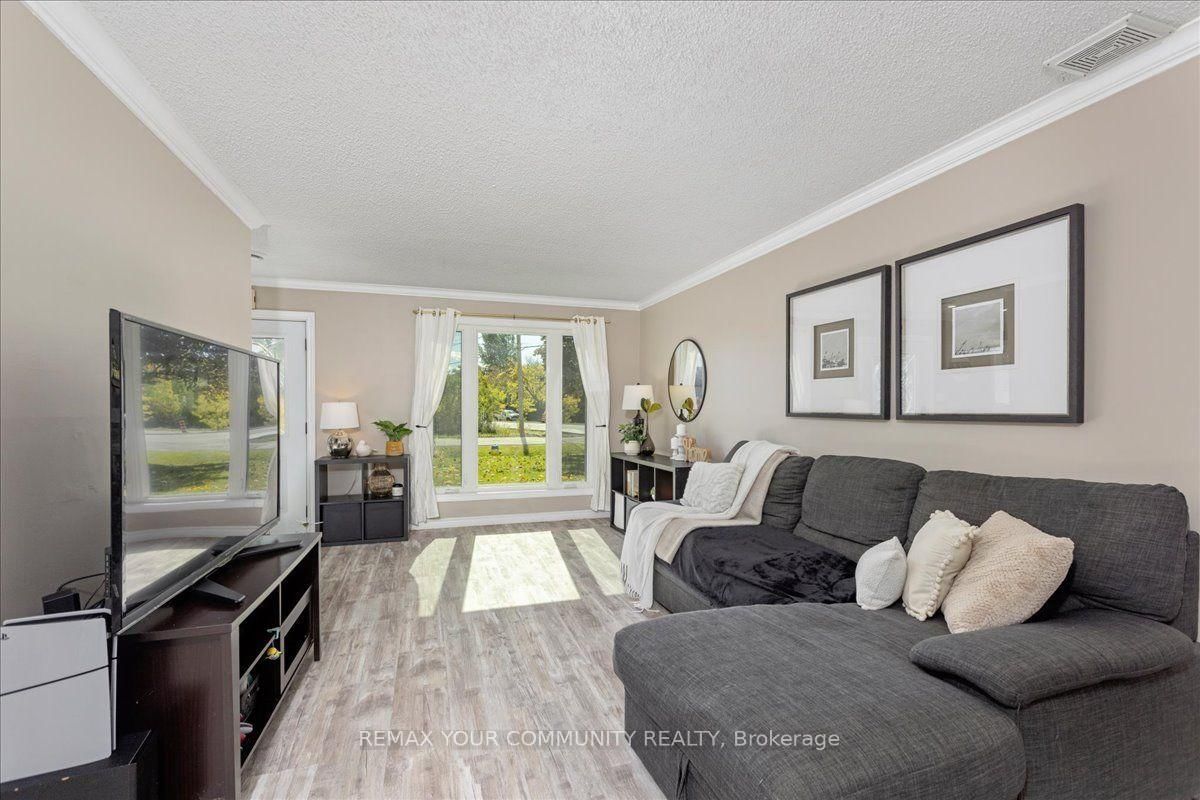
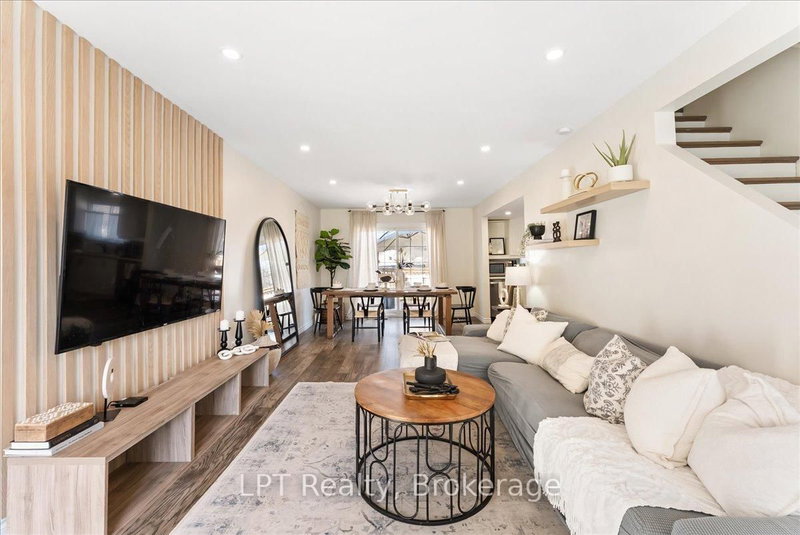
Fabulous detached home on a wonderful pie shaped lot with ample parking for all your vehicles and toys! This solid home features an exquisite, newer, open concept kitchen overlooking an extra-large living/dining area with a walkout to a covered patio and fabulous yard. Massive family room extends the living space on the main floor, offering plenty of room for the whole family. Main floor laundry and powder room. The second floor boasts three sizable bedrooms and a spacious family bathroom. Metal roof, forced air heating and cooling. Incredible central Keswick location...short walk to our beautiful Lake Simcoe, schools, medical, shopping, parks and so much more. Do not miss out on this incredible opportunity to own a detached home with so much to offer!

WHAT'S YOUR HOME WORTH?

Click here to get an instant estimate and track its value over time.

  • Date Listed: Tuesday, October 13, 2026
  • Listing Brokerage: Remax Your Community Realty - Disclaimer: The information contained in this listing has not been verified by Remax Your Community Realty and should be verified by the buyer.

  • Virtual Tour: View Virtual Tour for 176 Garden Avenue
  • City: Georgina

    More 3 bedrooms homes for sale in Georgina

  • Neighbourhood: Keswick North
  • Major Intersection: Garden Ave & Metro Rd South
  • Full Address: 176 Garden Avenue, Georgina, L4P 2L1, ON, Canada
  • Living Room: Vinyl Floor, Picture Window, Combined W/Dining
  • Kitchen: Vinyl Floor, Updated, Open Concept
  • Family Room: Vinyl Floor, Gas Fireplace
  • Amenities:
  • Taxes: $3,641.00 (2025)
Living27 x 11 ft297 sq ft
Dining27 x 11 ft297 sq ft
Kitchen10 x 9 ft90 sq ft
Family18 x 11 ft198 sq ft
Primary14 x 11 ft154 sq ft
2nd Br10 x 10 ft100 sq ft
3rd Br11 x 9 ft99 sq ft
  • Sunday - October 18 1:00 - 3:00 PM
  • Saturday - October 17 2:00 - 4:00 PM

Recently sold comparables in Keswick North

Similar homes for sale

WHAT'S YOUR HOME WORTH?

Click here to get an instant estimate and track its value over time.