
By

CALL
TOUR PROPERTY
×

19786 Yonge Street in East Gwillimbury for lease

Asking price
$3,200
MLS #:
N14111802
Type:
Detached, Sidesplit 3
Approx. SQFT:
1100-1500
Basement:
Fin W/O
3+1 3+1


2 80.04 x 292.91 ft lot

PROPERTY HISTORY
SIGN IN REQUIRED
List Date List Price Last Status Sold Date Sold Price Days On Market
0000-00-00 $00000 Sld Apr 19, 2016 $625,000
0000-00-00 $00000 Ter N/A N/A N/A
0000-00-00 $00000 Sld Oct 08, 2014 $367,000
0000-00-00 $00000 Sld May 15, 2005 $289,000
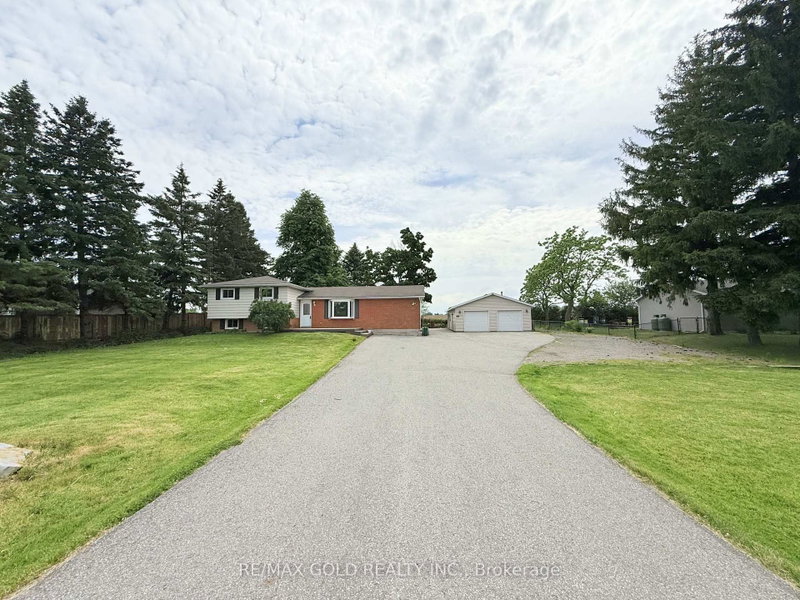
Welcome to this stunning home on large private lot, featuring 3 bedrooms on the second floor and an additional bedroom in the basement. The finished basement offers its own living room, kitchen, washroom and laundry, providing a versatile living space with a separate entrance from the main floor and a walk-out to the backyard. The home features two separate laundry areas for added convenience. Freshly repainted walls give the home a clean, refreshed feel. Situated on a huge lot with an expansive backyard, this property offers plenty of outdoor space for relaxation, gardening, and family activities.

WHAT'S YOUR HOME WORTH?

Click here to get an instant estimate and track its value over time.

  • Date Listed: Friday, October 23, 2026
  • Listing Brokerage: Prompton Real Estate Services Corp. - Disclaimer: The information contained in this listing has not been verified by Prompton Real Estate Services Corp. and should be verified by the buyer.
  • City: East Gwillimbury

    More 3 bedrooms homes for lease in East Gwillimbury

  • Neighbourhood: Holland Landing
  • Major Intersection: Doane Rd/Yonge St
  • Full Address: 19786 Yonge Street, East Gwillimbury, L9N 1A9, Canada, ON, Canada
  • Living Room: Laminate, Fireplace, Large Window
  • Kitchen: Laminate, Combined W/Dining, O/Looks Backyard
  • Living Room: W/O To Yard, Above Grade Window, Laminate
  • Kitchen: Combined W/Living
  • Amenities:
  • Taxes: $0.00 (null)
Living18 x 13 ft234 sq ft
Kitchen13 x 12 ft156 sq ft
Dining11 x 11 ft121 sq ft
Primary14 x 14 ft196 sq ft
2nd Br13 x 8 ft104 sq ft
3rd Br14 x 9 ft126 sq ft
Foyer12 x 10 ft120 sq ft
Living16 x 13 ft208 sq ft
Kitchen11 x 10 ft110 sq ft
Br13 x 8 ft104 sq ft
Laundry8 x 10 ft80 sq ft
Laundry12 x 10 ft120 sq ft

Recently leased comparables in Holland Landing

Similar homes for lease

WHAT'S YOUR HOME WORTH?

Click here to get an instant estimate and track its value over time.