By

CALL
TOUR PROPERTY
×

63 Kilpatrick Drive in East Gwillimbury for lease

Asking price
$3,400
MLS #:
N13885048
Type:
Detached, Sidesplit 4
Approx. SQFT:
1100-1500
Basement:
Finished
3+1 3+1
2 75.89 x 205.71 ft lot
PROPERTY HISTORY
SIGN IN REQUIRED
List Date List Price Last Status Sold Date Sold Price Days On Market
0000-00-00 $00000 Lsd May 30, 2025 $3,400
0000-00-00 $00000 Ter N/A N/A N/A
0000-00-00 $00000 Lsd Feb 21, 2018 $1,800
0000-00-00 $00000 Exp N/A N/A N/A
0000-00-00 $00000 Sld Mar 05, 2017 $1,360,000
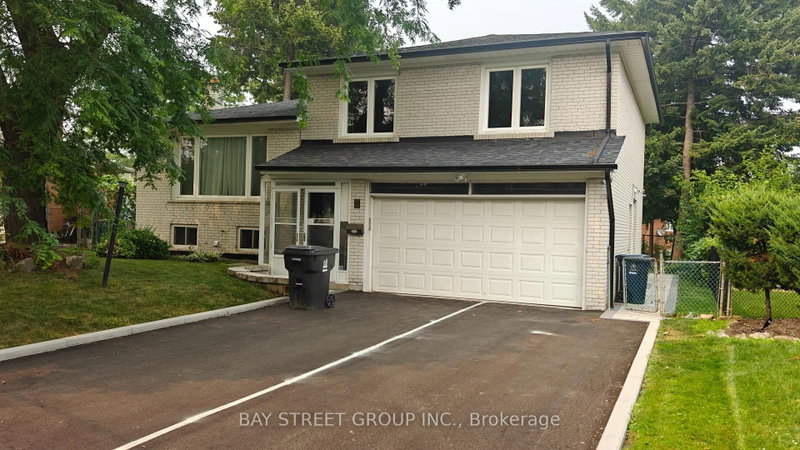
Outstanding beautiful home and location offering privacy with 3+1 bedrooms and two 4-piece bathrooms, including a master ensuite, provide ample room for family and guests. Premium 75.89X205.71Ft deep lot with mature trees in a peaceful, sought-after neighborhood in Holland Landing. The property was renovated recently with newer kitchen, floorings and newer washroom in basement. Natural sunlight fills the home, creating a warm and inviting atmosphere. The fully finished basement features a professional stone wall with a wood stove, perfect for relaxing or entertaining. The backyard is fenced, treed, and ideal for pets and outdoor activities. The solarium-style breakfast room with sliding doors opens to a patio, offering beautiful views and easy access to outdoor space. A double-car garage with walk-out access to the backyard and proximity to HWY 404 make this home both practical and accessible.

WHAT'S YOUR HOME WORTH?

Click here to get an instant estimate and track its value over time.

  • Date Listed: Saturday, October 10, 2026
  • Listing Brokerage: Homelife New World Realty Inc. - Disclaimer: The information contained in this listing has not been verified by Homelife New World Realty Inc. and should be verified by the buyer.

  • City: East Gwillimbury

    More 3 bedrooms homes for lease in East Gwillimbury

  • Neighbourhood: Holland Landing
  • Major Intersection: Queensville/Sand/Kilpatrick
  • Full Address: 63 Kilpatrick Drive, East Gwillimbury, L9N 1H7, Canada, ON, Canada
  • Living Room: Combined W/Dining, Laminate, Large Window
  • Kitchen: Open Concept, B/I Appliances, Family Size Kitchen
  • Amenities:
  • Taxes: $0.00 (null)
Living16 x 11 ft176 sq ft
Dining12 x 10 ft120 sq ft
Kitchen16 x 10 ft160 sq ft
Breakfast11 x 10 ft110 sq ft
Primary14 x 10 ft140 sq ft
Br12 x 10 ft120 sq ft
Br10 x 10 ft100 sq ft
Rec26 x 17 ft442 sq ft
Br14 x 13 ft182 sq ft

Recently leased comparables in Holland Landing

Similar homes for lease

WHAT'S YOUR HOME WORTH?

Click here to get an instant estimate and track its value over time.