By

CALL
TOUR PROPERTY
×

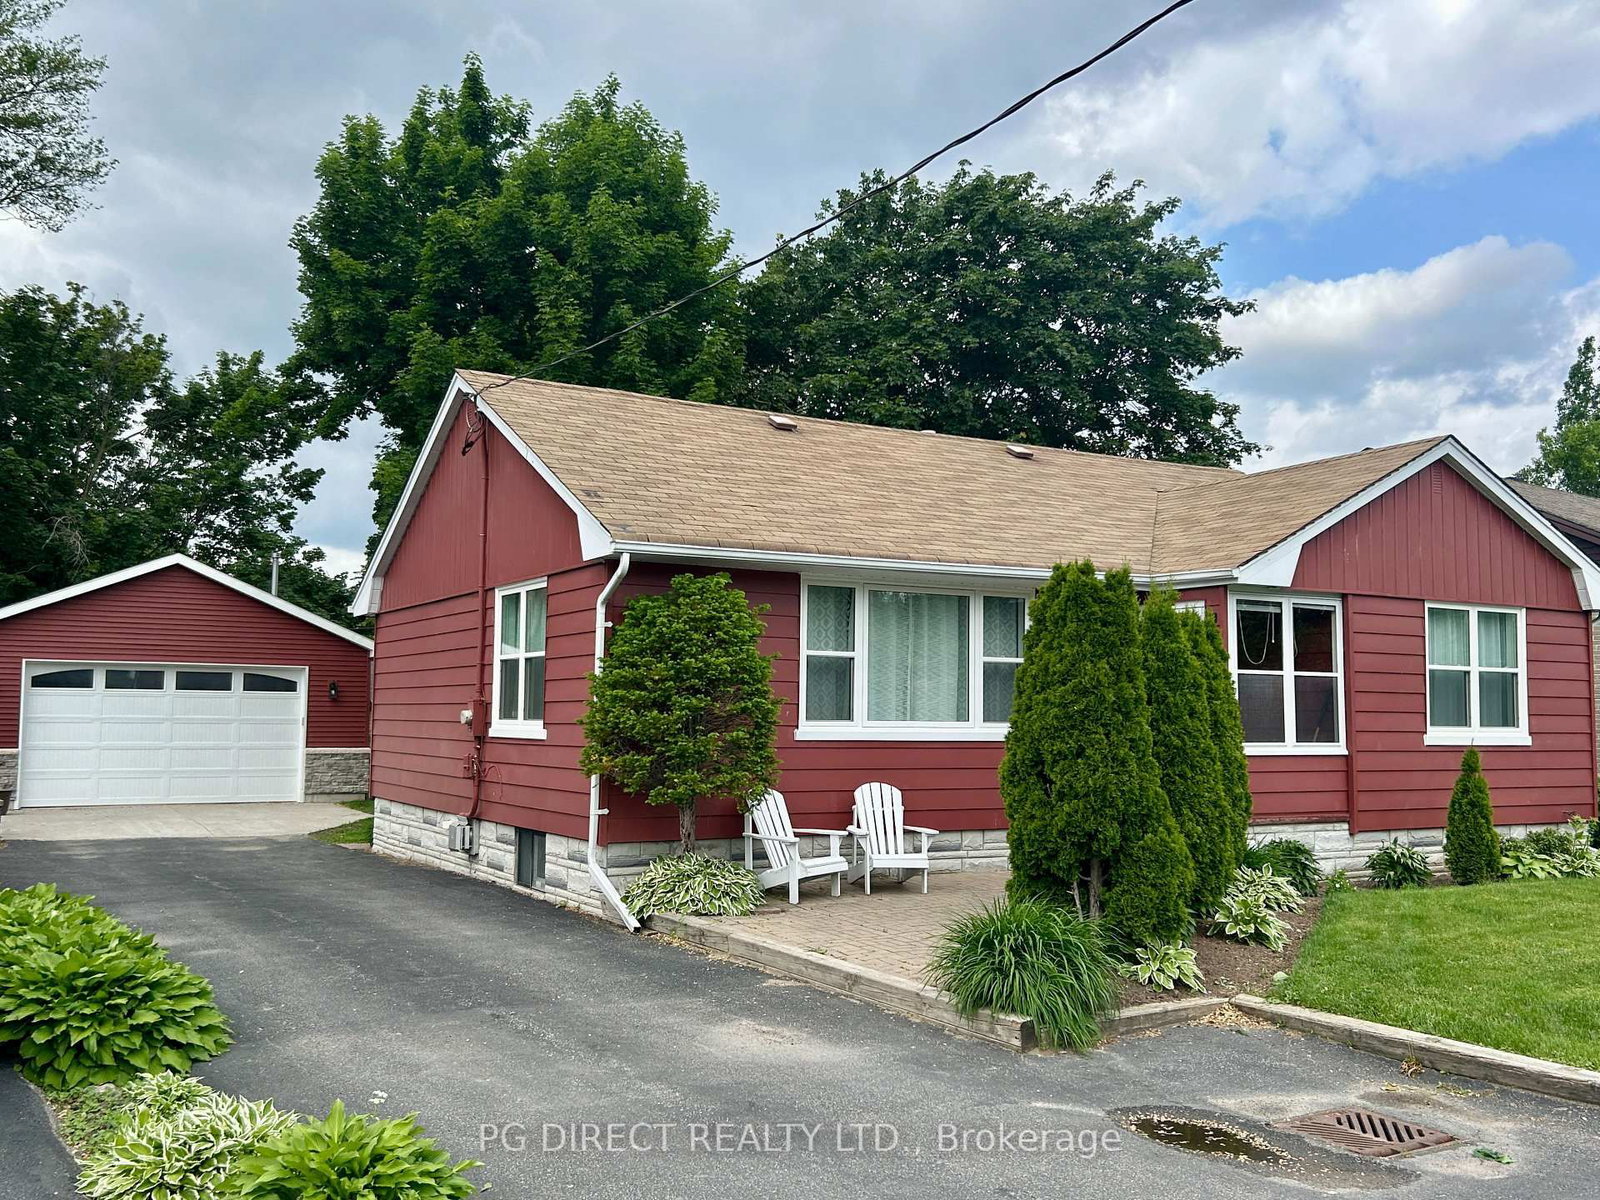
12358 Ninth Line in Whitchurch-Stouffville for sale

Asking price
$999,000
Estimate (Oct 23)
$990,312
MLS #:
N14111492
Type:
Detached, Bungalow
Approx. SQFT:
700-1100
Basement:
Finished, Sep Entrance
2+1 2+1
2 60 x 133 ft lot
PROPERTY HISTORY
SIGN IN REQUIRED
List Date List Price Last Status Sold Date Sold Price Days On Market
0000-00-00 $00000 Exp N/A N/A N/A
0000-00-00 $00000 Ter N/A N/A N/A
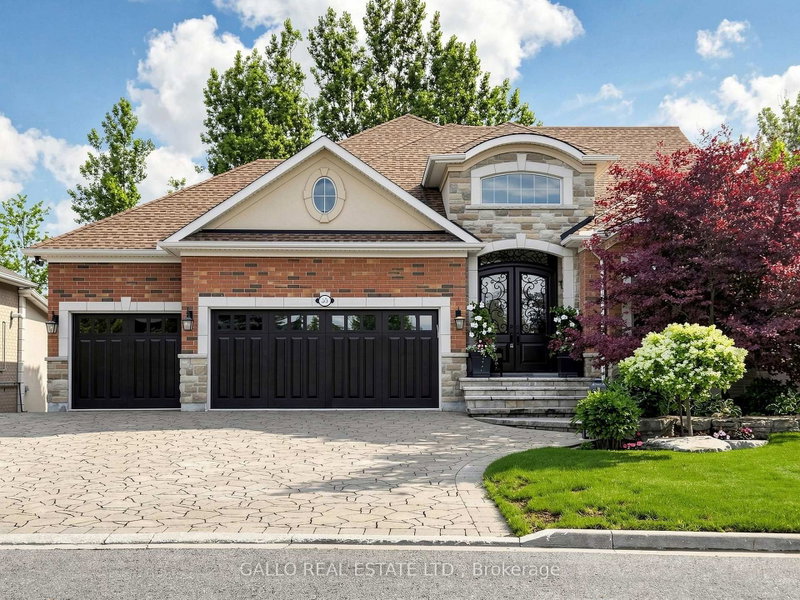
Visit REALTOR website for additional information. Lovely 2+1 BR bungalow w finished basement in-law suite & separate entrance (income potential). Also 24'x36' heated garage/shop (perfect for hobbyists or car enthusiasts). Large mature lot (60'x133') in prime location close to schools, parks, rec facilities, downtown shops & GO (easy access to Toronto). Nicely landscaped. Fenced yard & patio. Nearly 2,000 sq. ft. of finished living space on 2 levels. Separate entrance to basement in-law suite w full kitchen, large living room, BR & 3 pc bath. Main floor boasts large living room w hardwood floor, crown moulding & lots of windows (very bright). Dining area opens to kitchen w tile backsplash, breakfast bar & pantry. 2 good sized bedrooms (with crown moulding and broadloom) also on main floor along with a 4 pc bath. New windows 2023. Central a/c & vac. Parking for 8 vehicles outside.

WHAT'S YOUR HOME WORTH?

Click here to get an instant estimate and track its value over time.

  • Date Listed: Friday, October 23, 2026
  • Listing Brokerage: Pg Direct Realty Ltd. - Disclaimer: The information contained in this listing has not been verified by Pg Direct Realty Ltd. and should be verified by the buyer.

  • City: Whitchurch-Stouffville

    More 2 bedrooms homes for sale in Whitchurch-Stouffville

  • Neighbourhood: Stouffville
  • Major Intersection: NINTH LINE & MAIN
  • Full Address: 12358 Ninth Line, Whitchurch-Stouffville, L4A 1C2, Canada, ON, Canada
  • Living Room: hardwood floor, Crown Moulding, Large Window
  • Kitchen: Backsplash, Breakfast Bar
  • Kitchen: Combined W/Laundry
  • Amenities:
  • Taxes: $4,960.36 (2026)
Living20 x 13 ft260 sq ft
Dining11 x 8 ft88 sq ft
Kitchen11 x 11 ft121 sq ft
Primary13 x 12 ft156 sq ft
2nd Br12 x 11 ft132 sq ft
Rec25 x 12 ft300 sq ft
Kitchen15 x 11 ft165 sq ft
3rd Br14 x 11 ft154 sq ft

Recently sold comparables in Stouffville

Similar homes for sale

WHAT'S YOUR HOME WORTH?

Click here to get an instant estimate and track its value over time.