By

CALL
TOUR PROPERTY
×

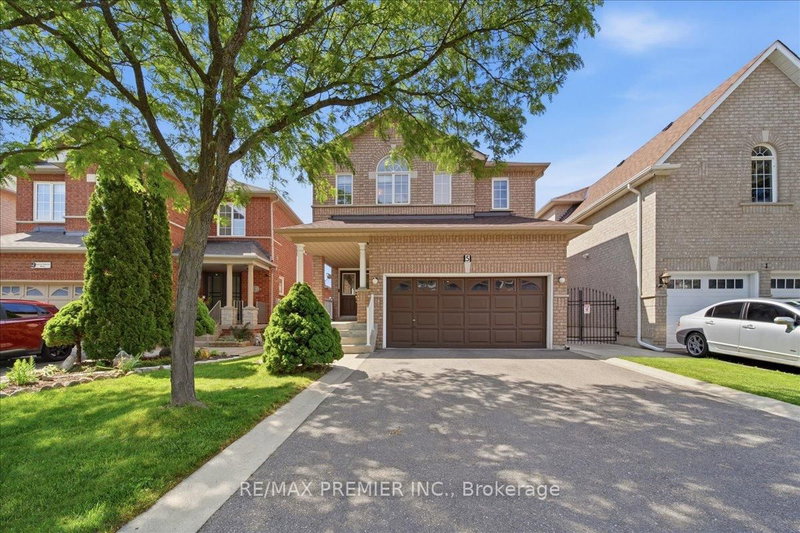
22 Kaiser Drive in Vaughan for sale

Asking price
$1,299,000
Estimate (Oct 23)
$1,272,376
MLS #:
N14111308
Type:
Detached, 2-Storey
Approx. SQFT:
2000-2500
Basement:
Fin W/O, Sep Entrance
4+2 4+2
2 36 x 110.13 ft lot
PROPERTY HISTORY
SIGN IN REQUIRED
List Date List Price Last Status Sold Date Sold Price Days On Market
0000-00-00 $00000 Exp N/A N/A N/A
0000-00-00 $00000 Sld May 21, 2021 $1,190,000
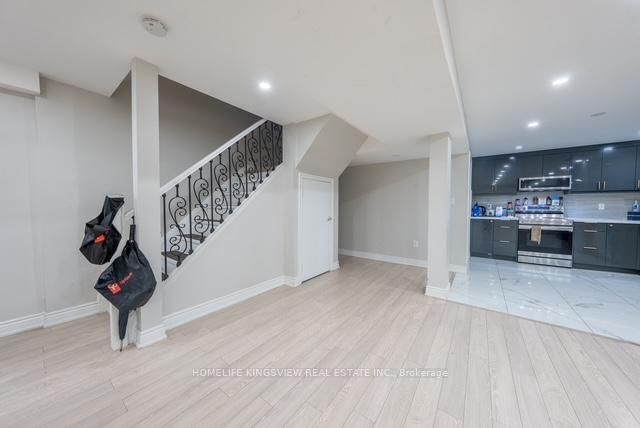
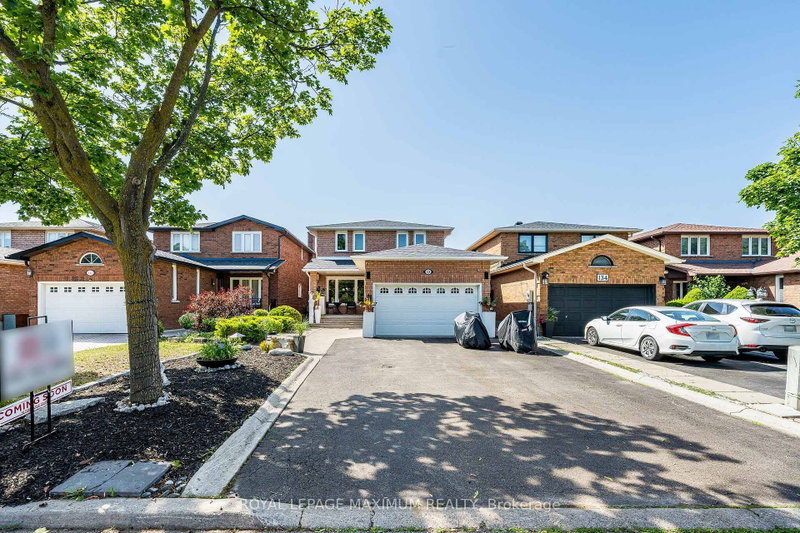
Welcome to this stunning 4-bedroom detached home situated on a desirable corner lot in a sought-after, family-friendly neighbourhood. Featuring a bright, spacious layout, this home offers the perfect blend of comfort, style, and functionality. The main floor boasts separate living, family, and dining rooms, ideal for both everyday living and entertaining. The highlight is the brand-new, fully finished 2-bedroom basement apartment, featuring a modern open-concept design, stylish finishes, and a private separate entrance-perfect for extended family or potential rental income. Additional features include a double-car garage and a driveway accommodating 4 additional vehicles. Conveniently located just minutes from schools, parks, shopping, public transit, and everyday amenities. An exceptional opportunity to own a spacious family home with a newly finished basement apartment in a prime location!

WHAT'S YOUR HOME WORTH?

Click here to get an instant estimate and track its value over time.

  • Date Listed: Thursday, October 22, 2026
  • Listing Brokerage: Homelife Kingsview Real Estate Inc. - Disclaimer: The information contained in this listing has not been verified by Homelife Kingsview Real Estate Inc. and should be verified by the buyer.

  • City: Vaughan

    More 4 bedrooms homes for sale in Vaughan

  • Neighbourhood: West Woodbridge
  • Major Intersection: Martin Grove/Langstaff Rd
  • Full Address: 22 Kaiser Drive, Vaughan, L4L 3V4, ON, Canada
  • Living Room: Window, Separate Rm, Parquet Floor
  • Family Room: Parquet Floor, Window, Separate Rm
  • Kitchen: Tile Floor, Window, Eat-In Kitchen
  • Amenities:
  • Taxes: $5,341.92 (2026)
Living18 x 10 ft180 sq ft
Family17 x 10 ft170 sq ft
Dining13 x 10 ft130 sq ft
Kitchen19 x 9 ft171 sq ft
Primary19 x 10 ft190 sq ft
2nd Br15 x 10 ft150 sq ft
3rd Br14 x 9 ft126 sq ft
4th Br10 x 10 ft100 sq ft

Recently sold comparables in West Woodbridge

Similar homes for sale

WHAT'S YOUR HOME WORTH?

Click here to get an instant estimate and track its value over time.