By

CALL
TOUR PROPERTY
×

132 Queen Street in New Tecumseth for sale

Asking price
$689,900
Estimate (Oct 23)
$694,050
MLS #:
N14111036
Type:
Detached, Backsplit 4
Approx. SQFT:
1100-1500
Basement:
Unfinished
4 4
3 50 x 180 ft lot
PROPERTY HISTORY
SIGN IN REQUIRED
List Date List Price Last Status Sold Date Sold Price Days On Market
0000-00-00 $00000 Ter N/A N/A N/A
0000-00-00 $00000 Sld Apr 27, 2016 $410,000
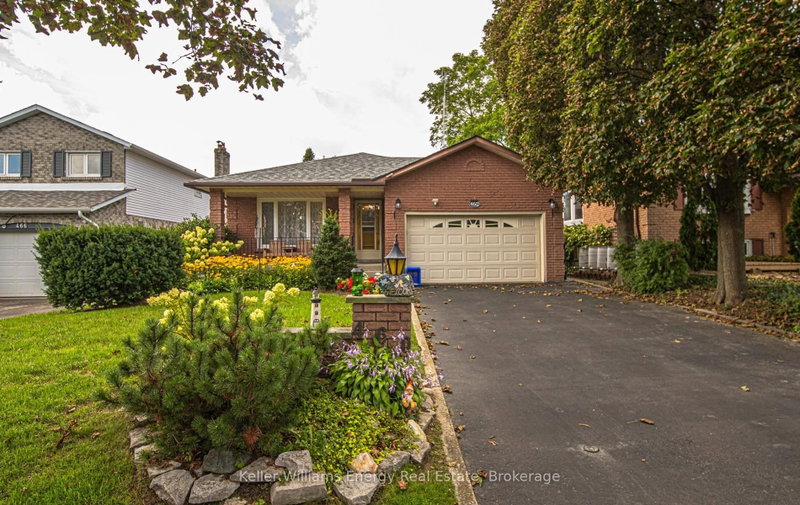
Detached Backsplit Bungalow With A Walkout Lower Level In Alliston! Situated On An Expansive 50 X 180 Ft Lot With A Detached Garage! Eat-In Kitchen & Cozy Sized Living Room! Lower Level Boasts A Walk-Out, Rec Room, 3-Pc Bathroom & A Additional 4th Bedroom Or Private Office Space, If Needed. The Home Offers Endless Possibilities For Additional Space Or Simply Enjoying The Home. The Property Holds Immense Potential For Living Or Working In A Dream Garage, Benefiting From An Extra Large Garage To The Rear Of The Property. Your Dollars Will Go A Long Way With This Home! A Great Location And Easy Access To Town. Close To All The Amenities. Visit Our Site For More Info, Photos, & A Movie Tour! Tremendous Value!

WHAT'S YOUR HOME WORTH?

Click here to get an instant estimate and track its value over time.

  • Date Listed: Friday, October 23, 2026
  • Listing Brokerage: Coldwell Banker Ronan Realty - Disclaimer: The information contained in this listing has not been verified by Coldwell Banker Ronan Realty and should be verified by the buyer.
  • Virtual Tour: View Virtual Tour for 132 Queen Street
  • City: New Tecumseth

    More 4 bedrooms homes for sale in New Tecumseth

  • Neighbourhood: Alliston
  • Major Intersection: Boyne St & Queen St
  • Full Address: 132 Queen Street, New Tecumseth, L9R 1K6, ON, Canada
  • Kitchen: B/I Microwave, Backsplash, Ceiling Fan
  • Living Room: Large Window, O/Looks Frontyard
  • Family Room: Walk-Out, Fireplace
  • Amenities:
  • Taxes: $4,309.00 (2025)
Kitchen12 x 11 ft132 sq ft
Living11 x 16 ft176 sq ft
Dining9 x 9 ft81 sq ft
Primary12 x 12 ft144 sq ft
2nd Br9 x 12 ft108 sq ft
3rd Br9 x 10 ft90 sq ft
Bathroom6 x 10 ft60 sq ft
4th Br7 x 9 ft63 sq ft
Family21 x 11 ft231 sq ft
Bathroom5 x 12 ft60 sq ft

Recently sold comparables in Alliston

Similar homes for sale

WHAT'S YOUR HOME WORTH?

Click here to get an instant estimate and track its value over time.