By

CALL
TOUR PROPERTY
×

281 Victoria Street E in New Tecumseth for sale

Asking price
$799,900
Estimate (Aug 13)
$793,638
MLS #:
N13672744
Type:
Detached, 2-Storey
Approx. SQFT:
1500-2000
Basement:
Finished, Full
4+1 4+1
1 Simcoe
PROPERTY HISTORY
SIGN IN REQUIRED
List Date List Price Last Status Sold Date Sold Price Days On Market
0000-00-00 $00000 Ter N/A N/A N/A
0000-00-00 $00000 Sld Oct 18, 2016 $595,000
0000-00-00 $00000 Ter N/A N/A N/A
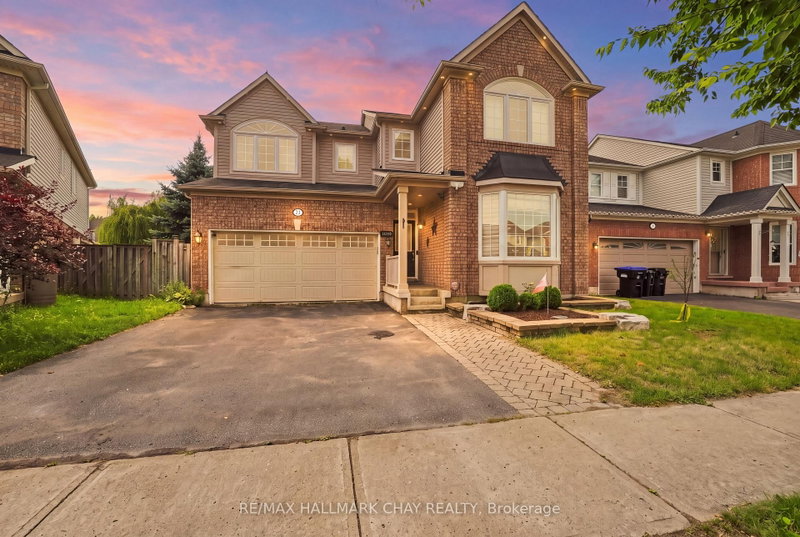
Alliston | 2-Storey All-Brick Home | Alliston, ON. Traditional 4+1 bedroom residence featuring a brick exterior, open-concept main floor, wood fireplace, and bright front porch. Upper level houses four spacious bedrooms, including a primary suite with a private ensuite. FLEX SPACES: Fully finished lower level with a 5th bedroom, full bath, and expansive storage capacity offering ideal in-law suite or multi-generational living potential. OUTDOOR HIGHLIGHTS: Premium deep lot with a private 32x16ft inground pool, large entertaining deck, mature trees, and full perimeter fencing. LOCATION ANCHOR: Centrally located moments from downtown Alliston schools, dining, and commercial amenities. The versatile lower-level suite offers a private retreat just minutes from local shops and community facilities.

WHAT'S YOUR HOME WORTH?

Click here to get an instant estimate and track its value over time.

  • Date Listed: Thursday, August 13, 2026
  • Listing Brokerage: Keller Williams Experience Realty - Disclaimer: The information contained in this listing has not been verified by Keller Williams Experience Realty and should be verified by the buyer.

  • City: New Tecumseth

    More 4 bedrooms homes for sale in New Tecumseth

  • Neighbourhood: Alliston
  • Major Intersection: Victoria St E/ East Ave
  • Full Address: 281 Victoria Street E, New Tecumseth, L9R 1K4, Canada, ON, Canada
  • Kitchen:
  • Kitchen:
  • Living Room:
  • Family Room:
  • Amenities:
  • Taxes: $5,271.00 (2025)
Br9 x 12 ft108 sq ft
Utility6 x 12 ft72 sq ft
Rec29 x 12 ft348 sq ft
Br11 x 10 ft110 sq ft
Dining8 x 14 ft112 sq ft
Breakfast12 x 12 ft144 sq ft
Kitchen7 x 12 ft84 sq ft
Kitchen10 x 12 ft120 sq ft
Br11 x 10 ft110 sq ft
Living14 x 15 ft210 sq ft
Primary14 x 12 ft168 sq ft
Family13 x 12 ft156 sq ft
Br20 x 12 ft240 sq ft

Recently sold comparables in Alliston

Similar homes for sale

WHAT'S YOUR HOME WORTH?

Click here to get an instant estimate and track its value over time.