By

CALL
TOUR PROPERTY
×

136 Riveredge Drive in Georgina for sale

Asking price
$850,000
Estimate (Oct 23)
$845,693
MLS #:
N14110402
Type:
Detached, Bungalow
Approx. SQFT:
1500-2000
Basement:
Part Fin
2+4 2+4
2 49.97 x 191 ft lot
PROPERTY HISTORY
SIGN IN REQUIRED
List Date List Price Last Status Sold Date Sold Price Days On Market
0000-00-00 $00000 Exp N/A N/A N/A
0000-00-00 $00000 Sld Dec 11, 2020 $830,000
0000-00-00 $00000 Ter N/A N/A N/A
0000-00-00 $00000 Sld Feb 15, 2012 $419,900
0000-00-00 $00000 Exp N/A N/A N/A
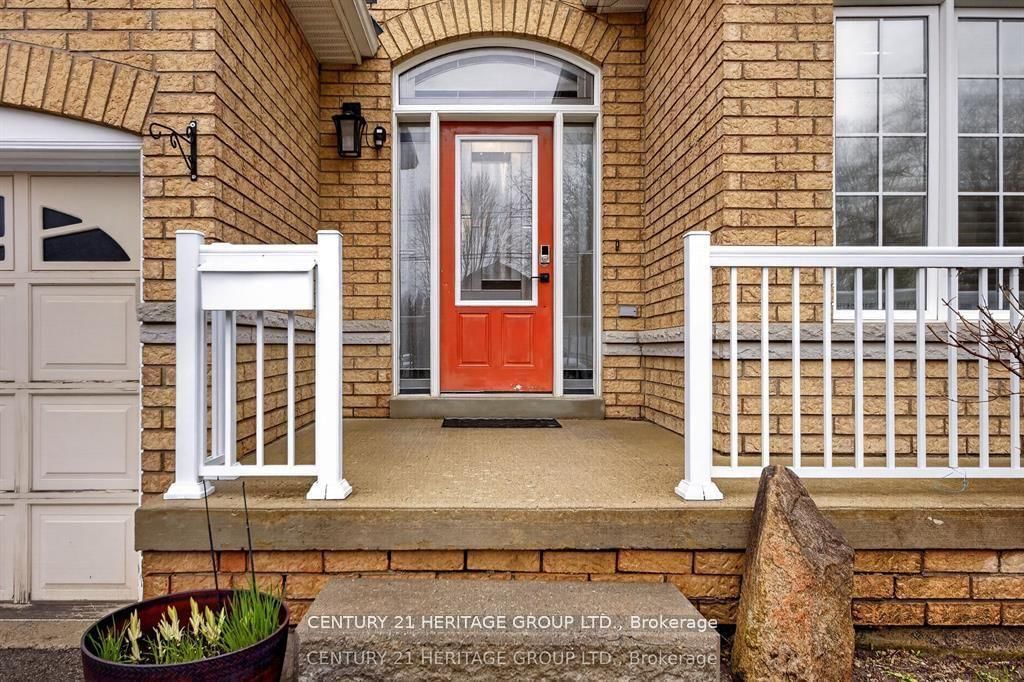
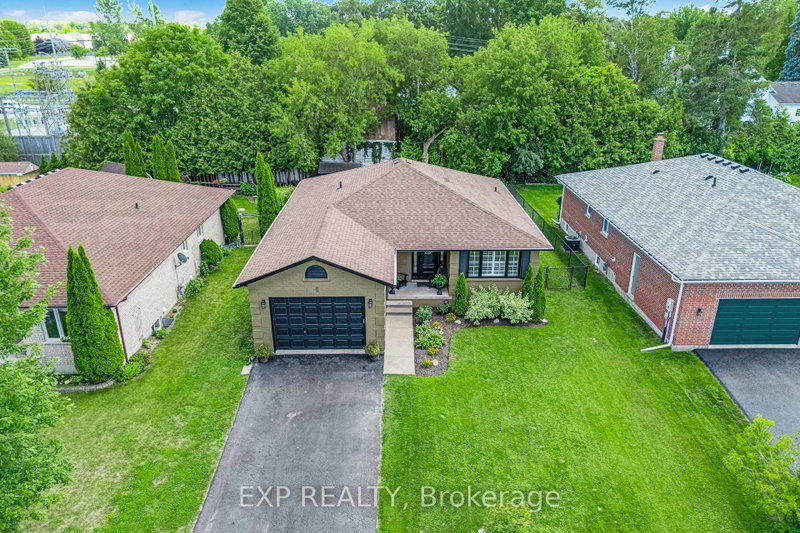
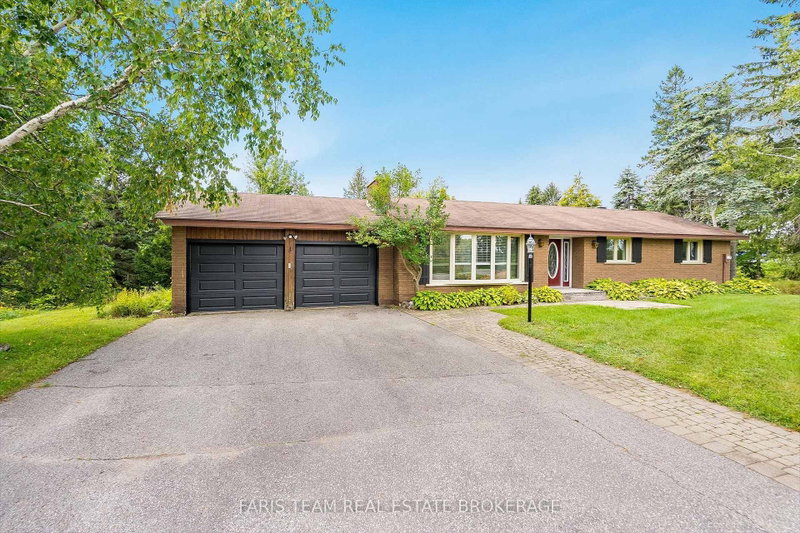
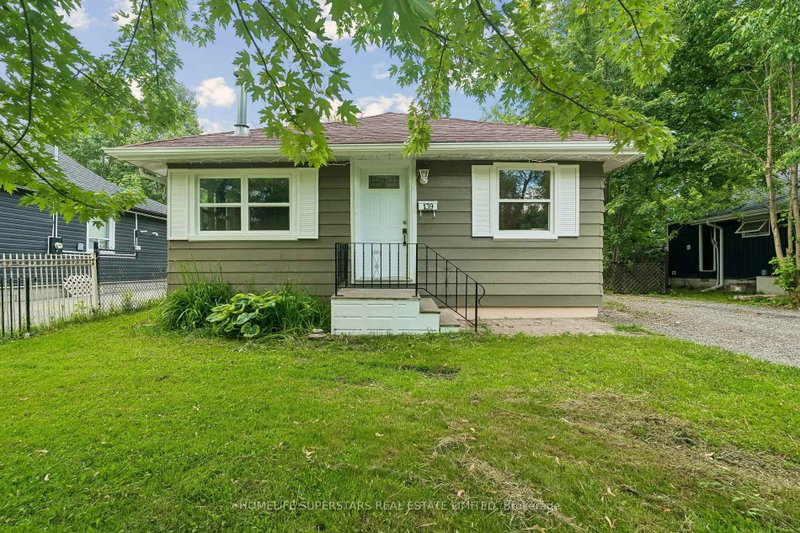
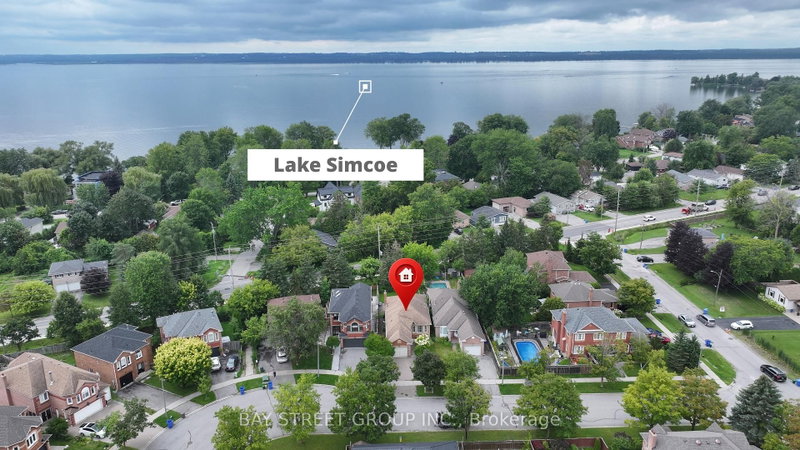
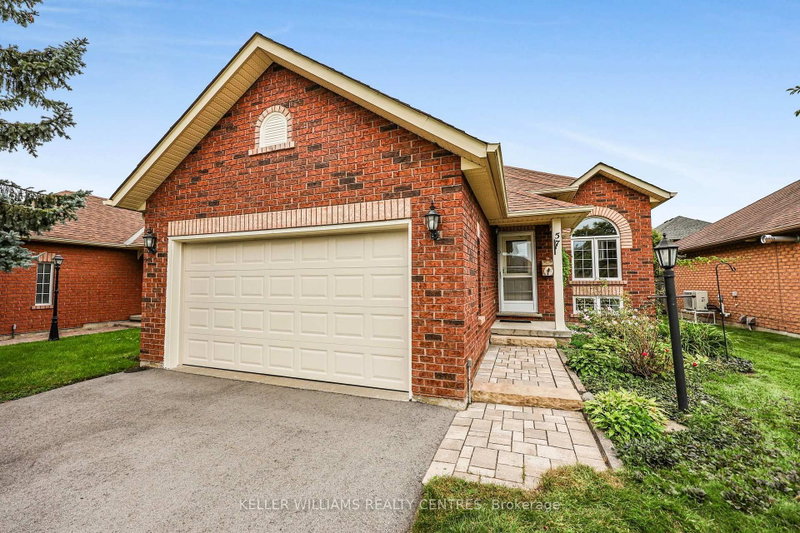
Spectacular And Rare-To-Find Almost 2,000 Sq. Ft. Plus Basement (1945 Sq.ft) Bungalow Situated On A Generously Sized Lot. This Well-Kept, Upgraded Home Offers Exceptional Comfort, Space, And Timeless Appeal. The Main Floor Features 9-Ft Ceilings And An Open-Concept Living, Dining, And Kitchen Area Overlooking The Deck And A Meticulously Maintained Backyard That Is Truly Made For Entertaining. The Partially Finished Basement, Complete With 4 Bedrooms And A Washroom, Offers Many Possibilities. Excellent Location Close To Schools, Shopping, Transit, Lake Simcoe, And Highway 404. A Unique Opportunity To Own A Spacious Bungalow In A Desirable Setting!!! The Office Can Be Used As A Third Bedroom.

WHAT'S YOUR HOME WORTH?

Click here to get an instant estimate and track its value over time.

  • Date Listed: Friday, October 23, 2026
  • Listing Brokerage: Century 21 Heritage Group Ltd. - Disclaimer: The information contained in this listing has not been verified by Century 21 Heritage Group Ltd. and should be verified by the buyer.

  • City: Georgina

    More 2 bedrooms homes for sale in Georgina

  • Neighbourhood: Keswick North
  • Major Intersection: Riveredge Dr/ The Queensway S
  • Full Address: 136 Riveredge Drive, Georgina, L4P 2P3, Canada, ON, Canada
  • Living Room: hardwood floor, Open Concept, Fireplace
  • Kitchen: Ceramic Floor, W/O To Deck, Open Concept
  • Amenities:
  • Taxes: $6,472.00 (2025)
Living17 x 14 ft238 sq ft
Dining13 x 13 ft169 sq ft
Kitchen21 x 10 ft210 sq ft
Primary14 x 13 ft182 sq ft
2nd Br12 x 11 ft132 sq ft
Office12 x 11 ft132 sq ft
Br12 x 10 ft120 sq ft
Br12 x 12 ft144 sq ft
Br12 x 10 ft120 sq ft

Recently sold comparables in Keswick North

Similar homes for sale

WHAT'S YOUR HOME WORTH?

Click here to get an instant estimate and track its value over time.