By

CALL
TOUR PROPERTY
×

34 Stately Way in Markham for sale

Asking price
$656,000
Estimate (Oct 22)
$656,727
MLS #:
N14108352
Type:
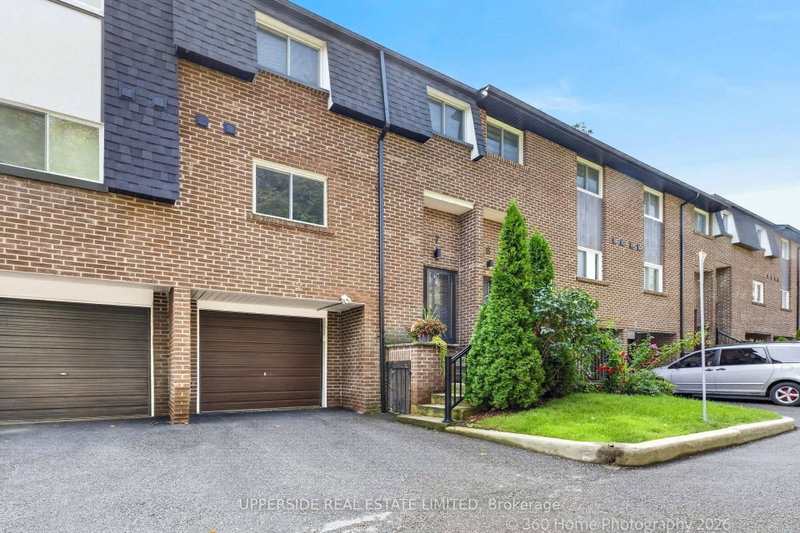
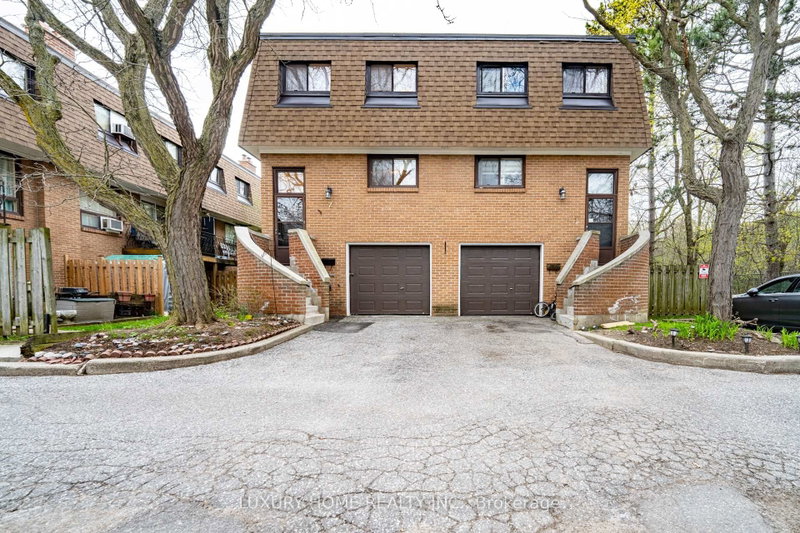
Condo Townhouse, 2-Storey
Approx. SQFT:
1400-1599
Basement:
Fin W/O, Sep Entrance
3 3
1
PROPERTY HISTORY
SIGN IN REQUIRED
List Date List Price Last Status Sold Date Sold Price Days On Market
0000-00-00 $00000 Sld Jun 19, 2018 $565,000
0000-00-00 $00000 Sld Jul 19, 2011 $347,000
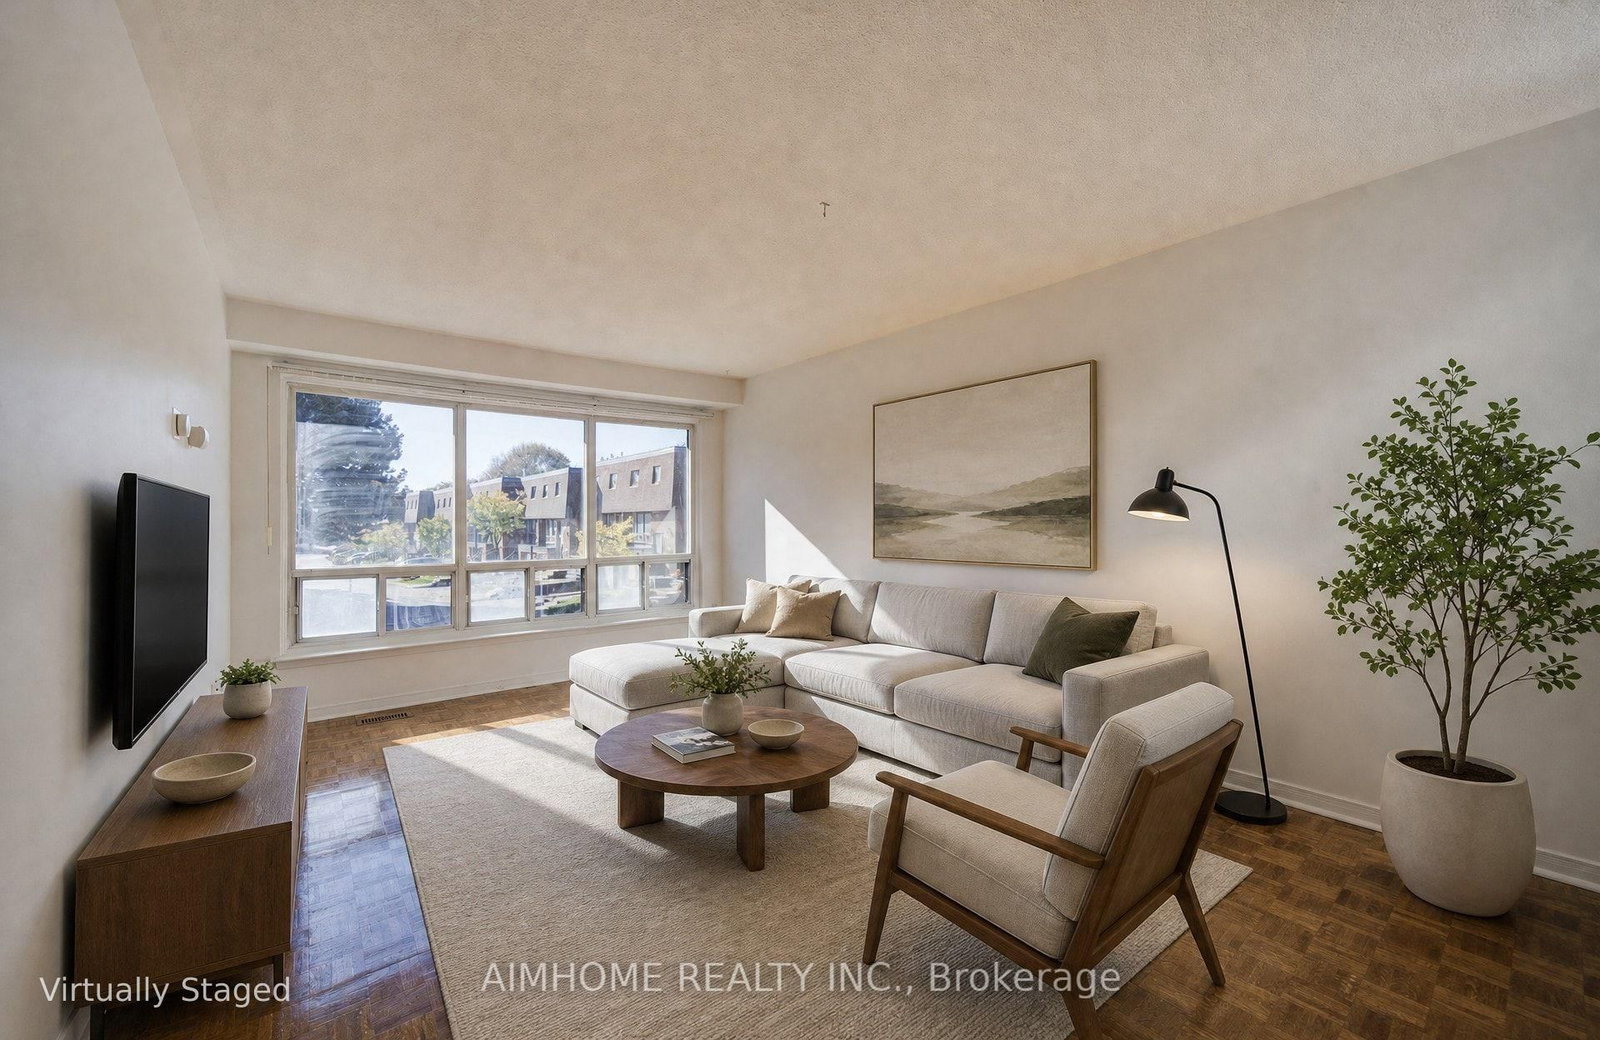
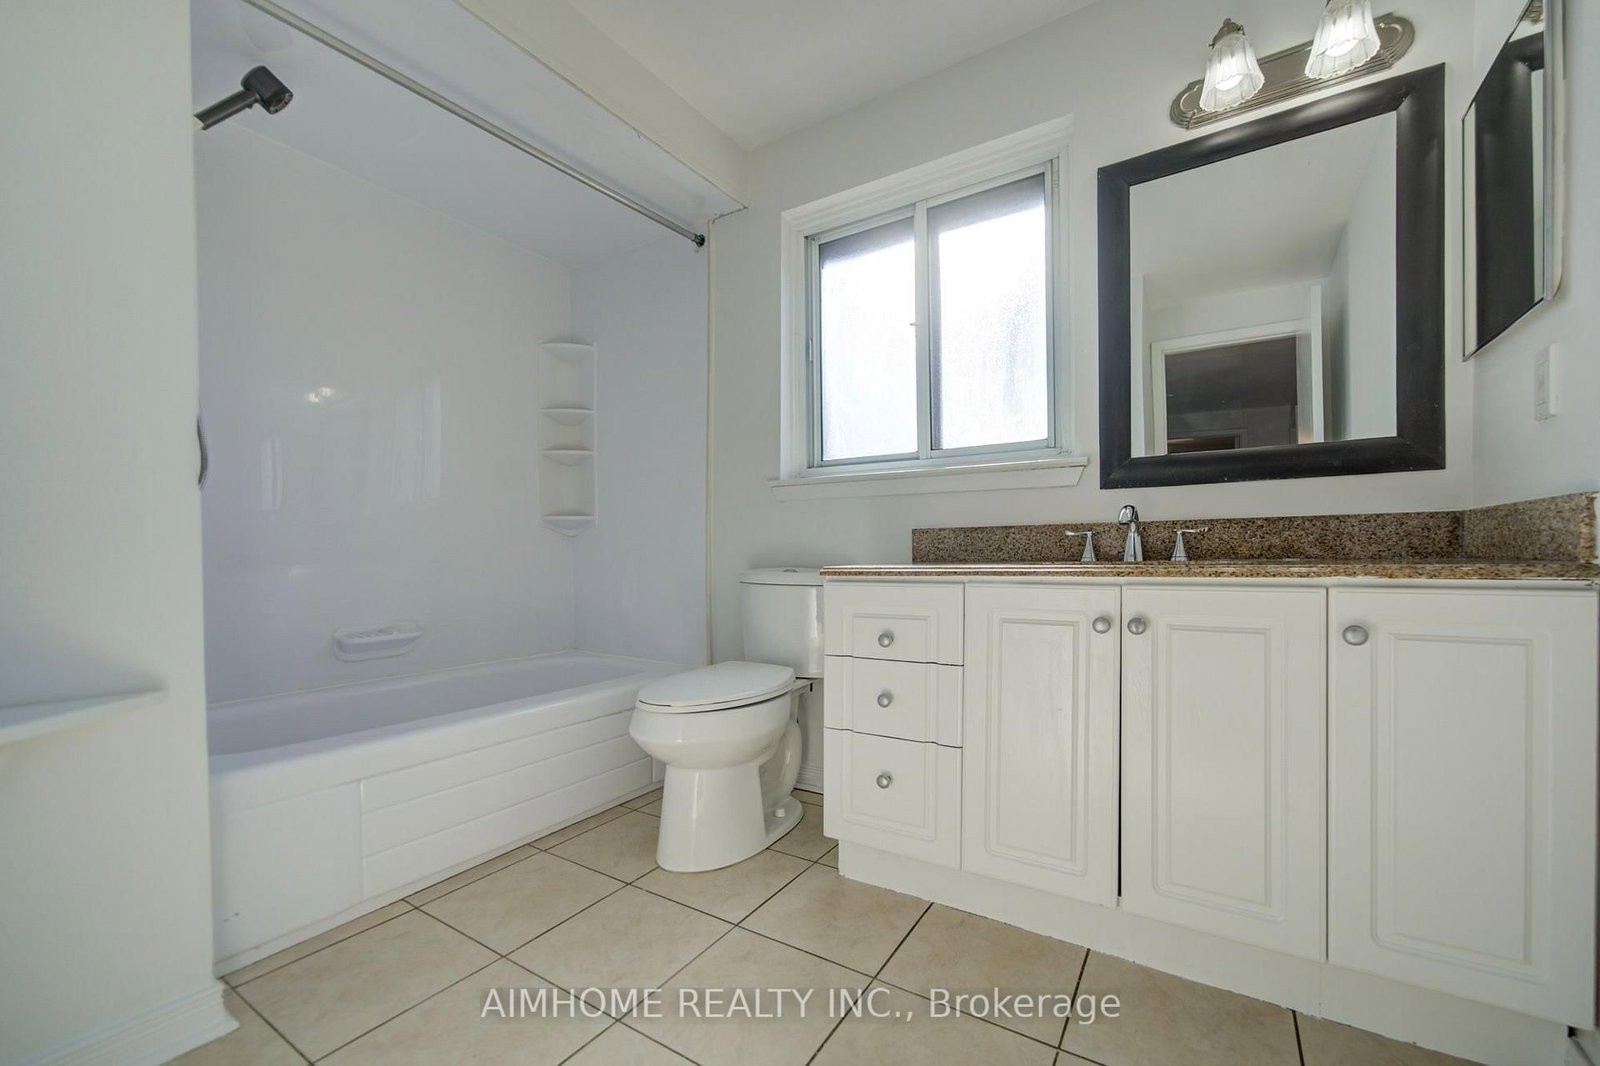
Discover this bright and spacious south-facing 3-bedroom townhome in the desirable Royal Orchard community of Markham. Well-maintained and thoughtfully designed for comfortable family living, this inviting home features a functional layout, direct access to the attached garage, and a family room with a walkout to a lovely, peaceful patio overlooking beautiful greenspace. Residents also benefit from convenient community amenities, including a park and basketball court. Ideally located just steps from top-rated schools, public transit, direct bus to Finch subway and shopping, and only minutes from Highway 7 and Highway 407, this home offers an exceptional combination of comfort, privacy, and convenience. Don't miss this wonderful opportunity to make this beautiful townhome your new home! Some images have been virtually staged.

WHAT'S YOUR HOME WORTH?

Click here to get an instant estimate and track its value over time.

  • Date Listed: Thursday, October 22, 2026
  • Listing Brokerage: Aimhome Realty Inc. - Disclaimer: The information contained in this listing has not been verified by Aimhome Realty Inc. and should be verified by the buyer.

  • City: Markham

    More 3 bedrooms condos for sale in Markham

  • Neighbourhood: Royal Orchard
  • Major Intersection: Bayview/Romfield
  • Full Address: 34 Stately Way, Markham, L3T 3Z8, Canada, ON, Canada
  • Living Room: Parquet Floor, Large Window, Combined W/Dining
  • Kitchen: Ceramic Floor, Quartz Counter, Pot Lights
  • Family Room: hardwood floor, Brick Fireplace, W/O To Patio
  • Amenities:
  • Maintenance Fee:$790.85/mth
  • Taxes: $3,359.60 (2026)
Living15 x 11 ft165 sq ft
Dining12 x 9 ft108 sq ft
Kitchen9 x 9 ft81 sq ft
Primary15 x 10 ft150 sq ft
2nd Br13 x 9 ft117 sq ft
3rd Br12 x 8 ft96 sq ft
Family19 x 11 ft209 sq ft
Foyer11 x 4 ft44 sq ft
  • Saturday - October 24 2:00 - 5:00 PM
  • Sunday - October 25 2:00 - 5:00 PM

Recently sold comparables in Royal Orchard

Similar condos for sale

WHAT'S YOUR HOME WORTH?

Click here to get an instant estimate and track its value over time.