By

CALL
TOUR PROPERTY
×

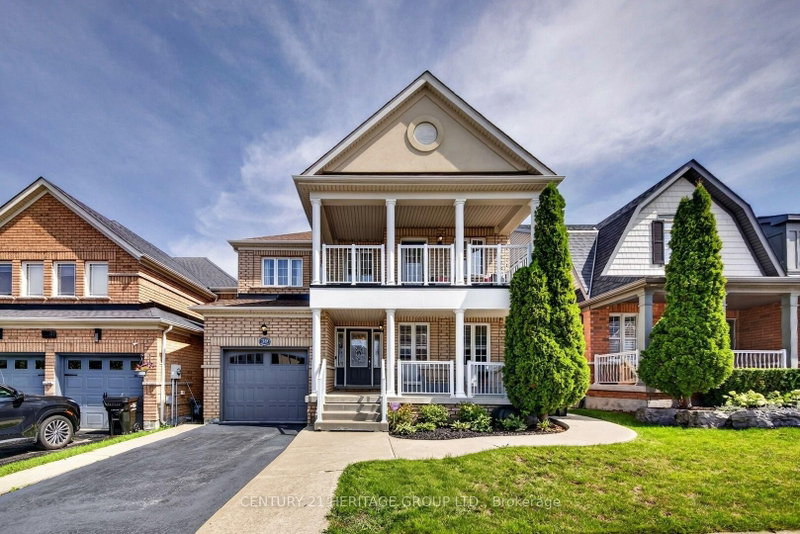
108 Gwillimbury Drive in Bradford West Gwillimbury for sale

Asking price
$929,999
Estimate (Oct 22)
$905,868
MLS #:
N14108134
Type:
Detached, 2-Storey
Approx. SQFT:
1500-2000
Basement:
Finished
3 3
2 43 x 109.95 ft lot
PROPERTY HISTORY
SIGN IN REQUIRED
List Date List Price Last Status Sold Date Sold Price Days On Market
0000-00-00 $00000 Sld Aug 12, 2025 $900,000
0000-00-00 $00000 Ter N/A N/A N/A
0000-00-00 $00000 Sld Jun 10, 2022 $1,030,000
0000-00-00 $00000 Ter N/A N/A N/A
JUST LISTED | BRADFORD, ONTARIO! An incredible opportunity to own this beautifully upgraded, single-detached home with a double-car garage in a wonderful, family-friendly neighborhood! Park-facing location - perfect for families with young children. Beautiful upgrades throughout, including: Gorgeous hardwood flooring and new tile throughout. Brand-new stainless-steel appliances Upgraded kitchen countertops with elegant marble finishes Stunning marble backsplash impressive marble dining table Sunken family room, perfect for relaxing and entertaining. This beautiful home combines style, comfort, and an ideal family-oriented location. Newly freshly painted throughout. Don't miss your opportunity to make it yours!

WHAT'S YOUR HOME WORTH?

Click here to get an instant estimate and track its value over time.

  • Date Listed: Thursday, October 22, 2026
  • Listing Brokerage: Royal Lepage Premium One Realty - Disclaimer: The information contained in this listing has not been verified by Royal Lepage Premium One Realty and should be verified by the buyer.
  • Virtual Tour: View Virtual Tour for 108 Gwillimbury Drive
  • City: Bradford West Gwillimbury

    More 3 bedrooms homes for sale in Bradford West Gwillimbury

  • Neighbourhood: Bradford
  • Major Intersection: West Park Ave/ Aishford
  • Full Address: 108 Gwillimbury Drive, Bradford West Gwillimbury, L3Z 0C6, Canada, ON, Canada
  • Kitchen: Porcelain Floor, Backsplash, W/O To Water
  • Family Room: Porcelain Floor
  • Living Room: Porcelain Floor, Window, Open Concept
  • Amenities:
  • Taxes: $4,968.00 (2025)
Kitchen12 x 10 ft120 sq ft
Breakfast12 x 10 ft120 sq ft
Family25 x 10 ft250 sq ft
Living15 x 13 ft195 sq ft
Primary15 x 10 ft150 sq ft
2nd Br11 x 10 ft110 sq ft
3rd Br11 x 12 ft132 sq ft
Great Rm24 x 11 ft264 sq ft
Bathroom4 x 6 ft24 sq ft

Recently sold comparables in Bradford

Similar homes for sale

WHAT'S YOUR HOME WORTH?

Click here to get an instant estimate and track its value over time.