List Date
List Price
Last Status
Sold Date
Sold Price
Days On Market
0000-00-00
$00000
Sld
Jul 30, 2020
$785,000
0000-00-00
$00000
Lsd
Oct 10, 2014
$1,650
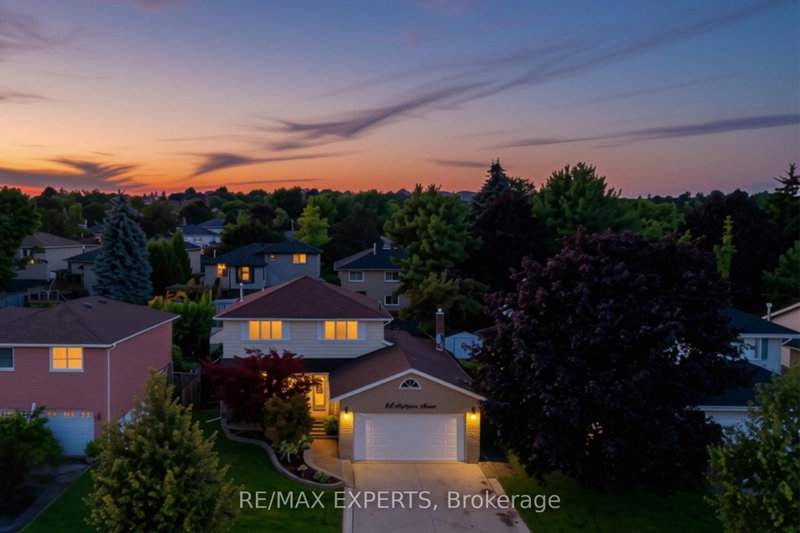
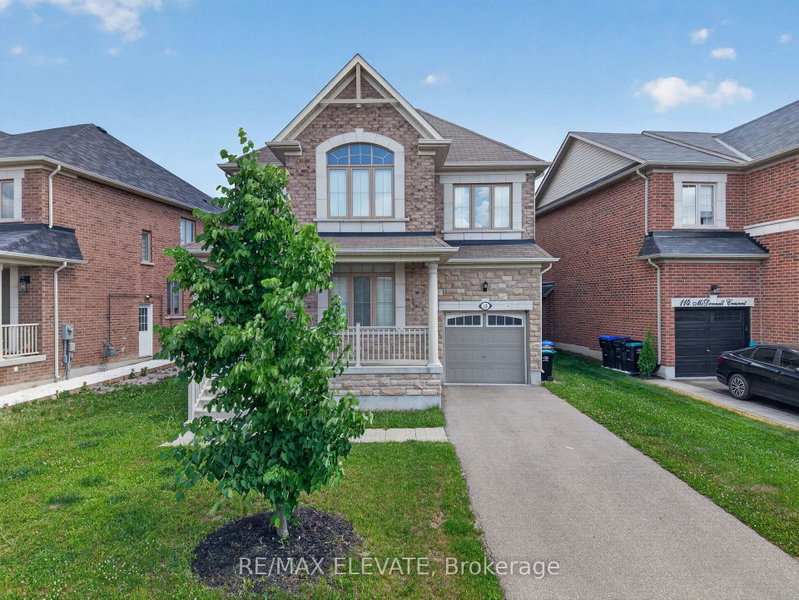
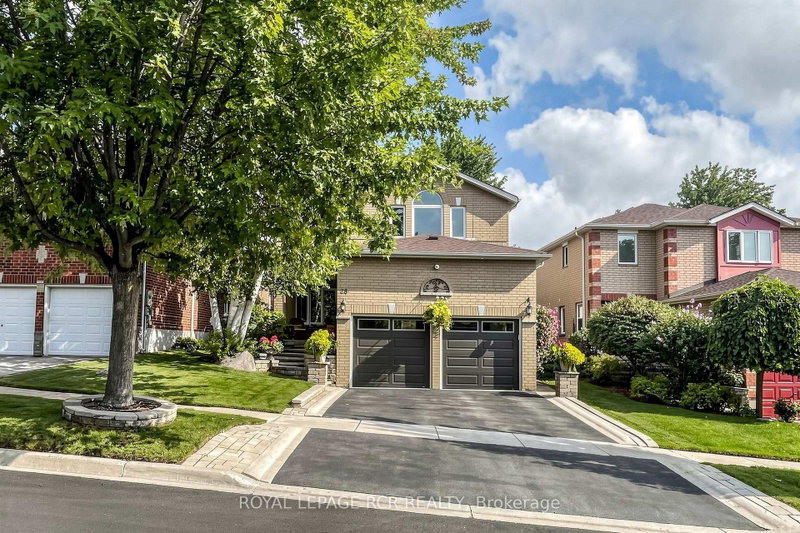
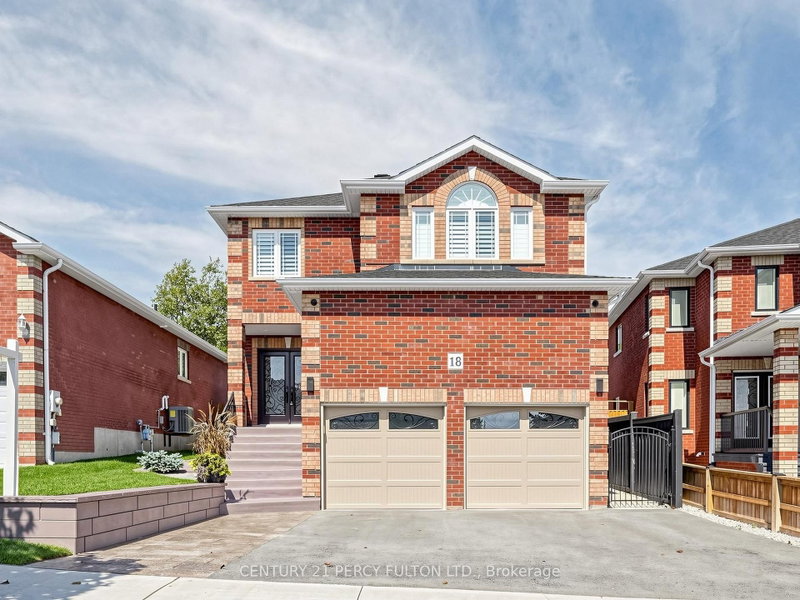
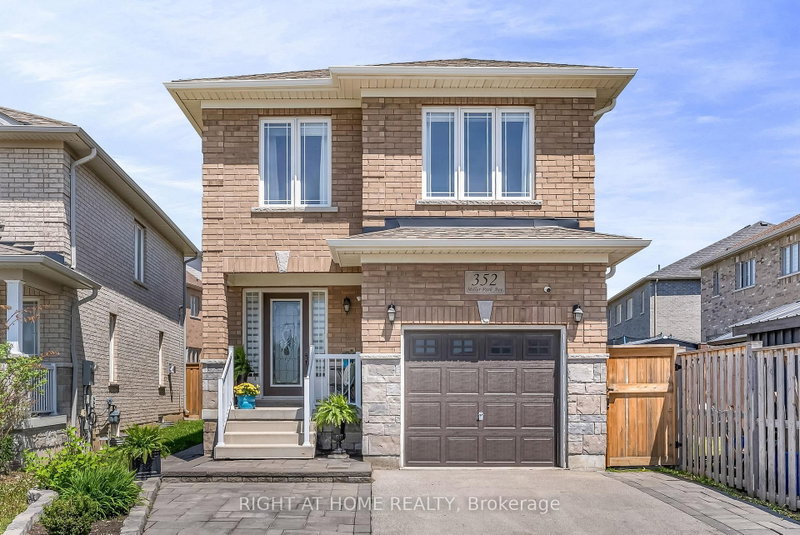
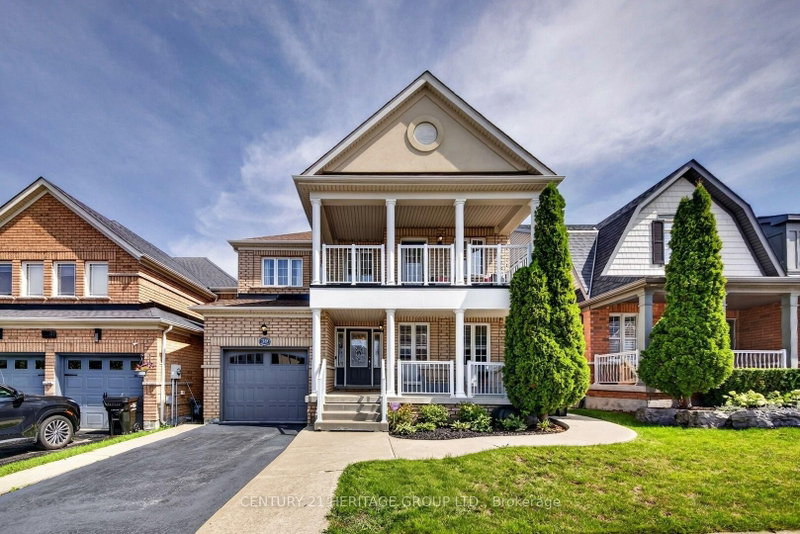
Welcome to 18 Hopkins Cres-a fabulous 3-bedroom, 3-bathroom family home offering the ultimate Bradford lifestyle! This beautiful property combines a highly functional layout with fantastic curb appeal, featuring a spacious 2-car garage and a bright, welcoming interior. Designed for modern living, the home boasts generous principal rooms, a pristine kitchen, and comfortable bedrooms ideal for growing families or first-time buyers. Situated in a highly desirable, family-friendly Bradford neighbourhood, you are just minutes away from top-rated local schools, parks, shopping, dining, and convenient commuter routes. A true turnkey gem that must be seen to be appreciated. This beautiful home will sell fast-schedule your private tour today!
Date Listed: Tuesday, October 13, 2026 Listing Brokerage: Homelife Frontier Realty Inc. - Disclaimer: The information contained in this listing has not been verified by Homelife Frontier Realty Inc. and should be verified by the buyer. Virtual Tour: View Virtual Tour for 18 Hopkins Crescent City: Bradford West Gwillimbury
More 3 bedrooms homes for sale in Bradford West Gwillimbury
Neighbourhood: Bradford Major Intersection: Holland Street/Sideroad 10 Full Address: 18 Hopkins Crescent, Bradford West Gwillimbury, L3Z 0R6, ON, Canada Living Room: Crown Moulding, Open Concept, Pot Lights Kitchen: Porcelain Floor, Stainless Steel Appl, Quartz Counter Amenities: Taxes: $5,545.42 (2026)
Living 14 x 20 ft 280 sq ft
Dining 12 x 10 ft 120 sq ft
Kitchen 12 x 11 ft 132 sq ft
Laundry 7 x 8 ft 56 sq ft
Primary 13 x 15 ft 195 sq ft
2nd Br 12 x 10 ft 120 sq ft
3rd Br 16 x 10 ft 160 sq ft
Recently sold comparables in Bradford
Sold 30 days ago.
444 Maplegrove Avenue
Bradford, Bradford West Gwillimbury #N13736846
Sold 72 days ago.
426 Maplegrove Avenue
Bradford, Bradford West Gwillimbury #N13636968
3+2 BED3 BATH
$1,010,000
Sold 76 days ago.
110 McDonnell Crescent
Bradford, Bradford West Gwillimbury #N13613442
Sold 53 days ago.
3 Tower Court
Bradford, Bradford West Gwillimbury #N13223422
Sold 54 days ago.
109 Noble Drive
Bradford, Bradford West Gwillimbury #N13710496
Sold 46 days ago.
28 Roughley Street
Bradford, Bradford West Gwillimbury #N13742252
Sold 32 days ago.
31 Prince Drive
Bradford, Bradford West Gwillimbury #N13108416
Sold 2 days ago.
17 Prince Drive
Bradford, Bradford West Gwillimbury #N14032344
Sold 39 days ago.
83 Depeuter Crescent
Bradford, Bradford West Gwillimbury #N13661744
Sold 32 days ago.
18 Wyman Crescent
Bradford, Bradford West Gwillimbury #N13739268
Listed 37 days ago.
352 Miller Park Avenue
Bradford, Bradford West Gwillimbury #N13802468
Estimate (Sep 18) $880,484
Listed 15 days ago.
43 Crown Crescent
Bradford, Bradford West Gwillimbury #N13884982
Estimate (Oct 10) $906,527
Listed 19 days ago.
213 Melbourne Drive
Bradford, Bradford West Gwillimbury #N13865594
Estimate (Oct 06) $892,746
Listed 3 days ago.
108 Gwillimbury Drive
Bradford, Bradford West Gwillimbury #N14108134
Estimate (Oct 22) $905,868
Listed 17 days ago.
199 Armstrong Crescent
Bradford, Bradford West Gwillimbury #N13878410
Estimate (Oct 08) $919,580
Listed 51 days ago.
39 Booth Street
Bradford, Bradford West Gwillimbury #N13745184
Estimate (Sep 04) $957,045
Listed 4 days ago.
57 Hopkins Crescent N
Bradford, Bradford West Gwillimbury #N14105008
Estimate (Oct 22) $966,276
Listed 10 days ago.
315 Langford Boulevard
Bradford, Bradford West Gwillimbury #N14080064
Estimate (Oct 15) $1,027,176
Listed 6 days ago.
26 Crown Crescent
Bradford, Bradford West Gwillimbury #N14097284
3+1 BED2 BATH
$1,150,000
Estimate (Oct 20) $1,103,752
Listed 67 days ago.
31 Crown Crescent
Bradford, Bradford West Gwillimbury #N13693222
3+1 BED2 BATH
$1,188,800
Estimate (Aug 19) $1,130,236





 Share


 3
 3
 2
 36.09 x 111.55 ft lot