By

CALL
TOUR PROPERTY
×

861 John Street in Innisfil for sale

Asking price
$625,000
Estimate (Oct 22)
$641,441
MLS #:
N14107868
Type:
Detached, Bungalow
Approx. SQFT:
1500-2000
Basement:
Finished
4 4
5 60.8 x 252 ft lot
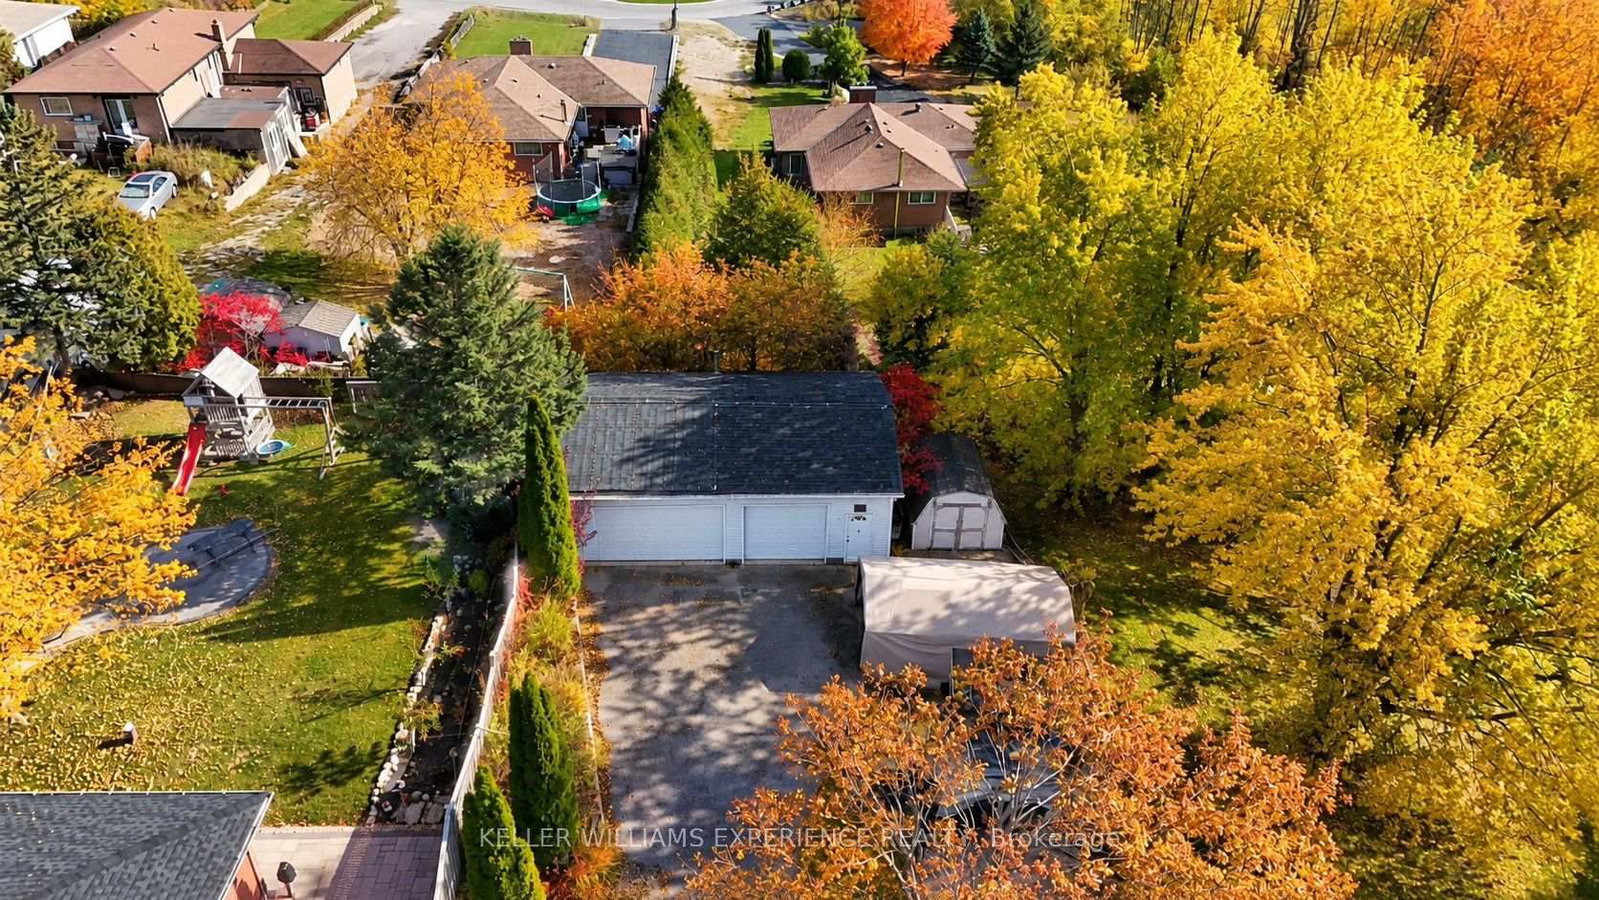
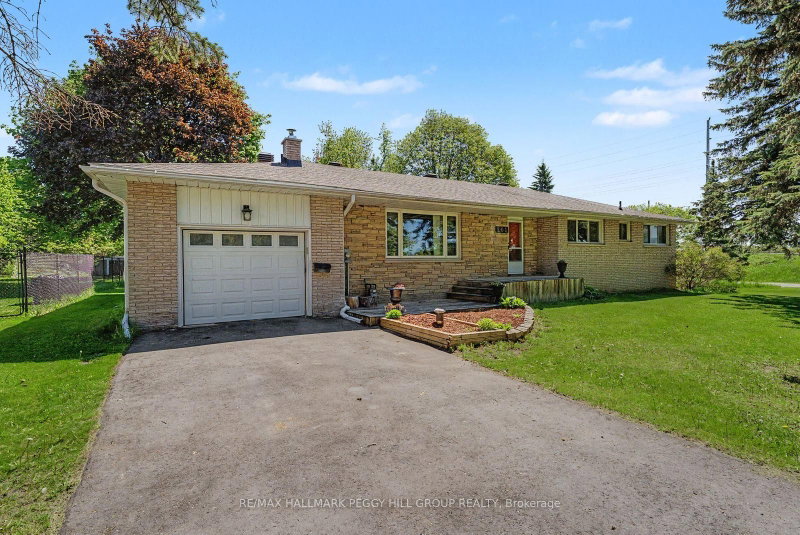
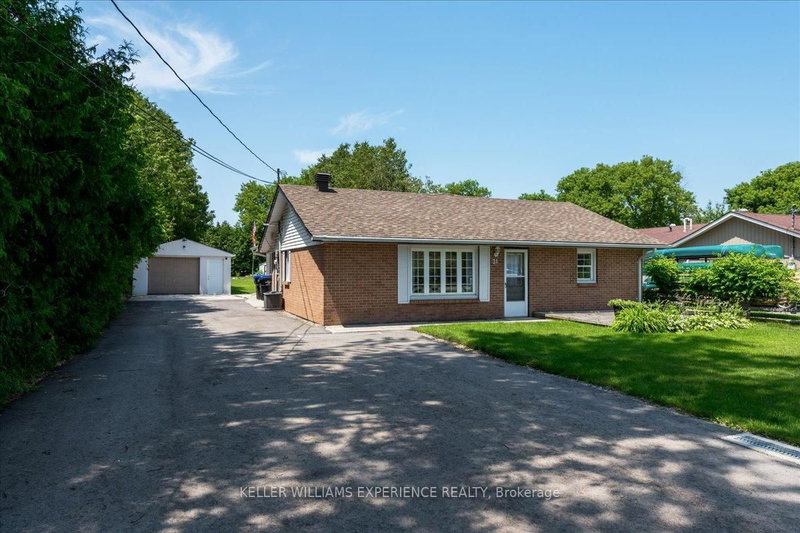
This 4-bedroom, 2-bathroom property offers a great opportunity for buyers looking for a comfortable home with the added bonus of a large detached garage. With a practical layout and plenty of potential, this property is ideal for families, first-time buyers, hobbyists, or anyone in need of extra space for vehicles, storage, or a workshop.The spacious detached garage is a standout feature, offering versatility for a variety of needs. Whether you're looking for room for your tools, recreational equipment, or extra workspace, this property offers possibilities both inside and out. Conveniently located in Innisfil, this property is an opportunity to enjoy small-town living while remaining within reach of local amenities, shopping, parks, and surrounding communities.

WHAT'S YOUR HOME WORTH?

Click here to get an instant estimate and track its value over time.

  • Date Listed: Wednesday, October 21, 2026
  • Listing Brokerage: Keller Williams Experience Realty - Disclaimer: The information contained in this listing has not been verified by Keller Williams Experience Realty and should be verified by the buyer.

  • Virtual Tour: View Virtual Tour for 861 John Street
  • City: Innisfil

    More 4 bedrooms homes for sale in Innisfil

  • Neighbourhood: Churchill
  • Major Intersection: 4th Line
  • Full Address: 861 John Street, Innisfil, L0L 1K0, Canada, ON, Canada
  • Kitchen:
  • Family Room:
  • Amenities:
  • Taxes: $5,342.00 (2025)
Kitchen11 x 15 ft165 sq ft
Dining11 x 13 ft143 sq ft
Foyer11 x 10 ft110 sq ft
Br11 x 17 ft187 sq ft
Primary11 x 11 ft121 sq ft
Bathroom4 x 9 ft36 sq ft
Bathroom6 x 7 ft42 sq ft
2nd Br11 x 9 ft99 sq ft
3rd Br8 x 9 ft72 sq ft
Laundry7 x 5 ft35 sq ft
Family22 x 12 ft264 sq ft
Other9 x 12 ft108 sq ft
Common Rm8 x 23 ft184 sq ft
Utility11 x 6 ft66 sq ft
Other11 x 11 ft121 sq ft
Utility11 x 9 ft99 sq ft
Cold/Cant11 x 5 ft55 sq ft
Laundry11 x 10 ft110 sq ft
Rec22 x 31 ft682 sq ft

Recently sold comparables in Churchill

WHAT'S YOUR HOME WORTH?

Click here to get an instant estimate and track its value over time.