By

CALL
TOUR PROPERTY
×

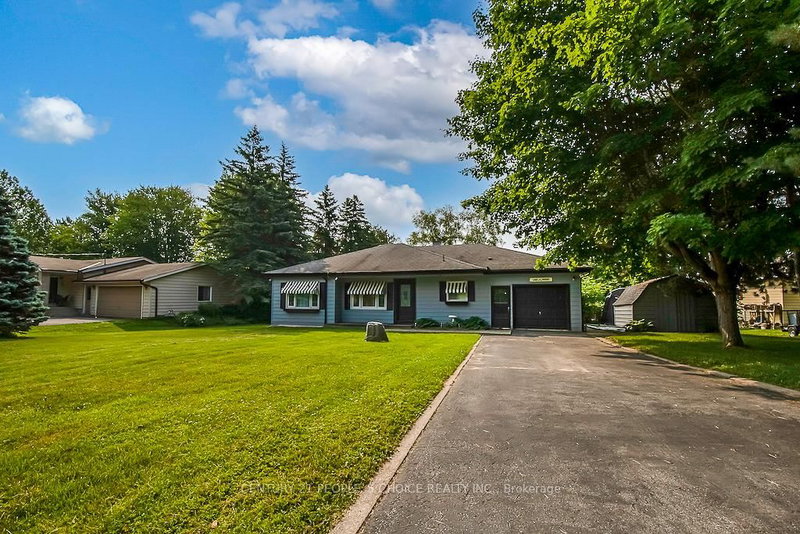
30 Edgewater Drive in Selwyn for sale

Asking price
$665,900
Estimate (Jun 04)
$735,146
MLS #:
X13236302
Type:
Detached, Bungalow
Approx. SQFT:
1500-2000
Basement:
Crawl Space
4 4
1 100 x 185.22 ft lot
PROPERTY HISTORY
SIGN IN REQUIRED
List Date List Price Last Status Sold Date Sold Price Days On Market
0000-00-00 $00000 Exp N/A N/A N/A
0000-00-00 $00000 Ter N/A N/A N/A
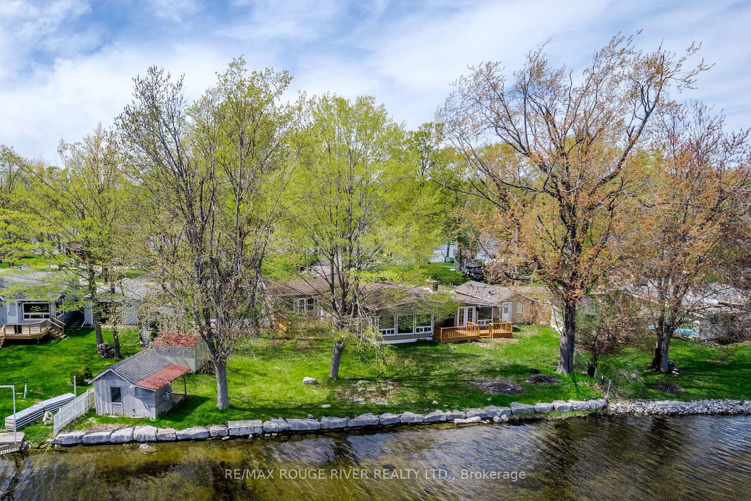
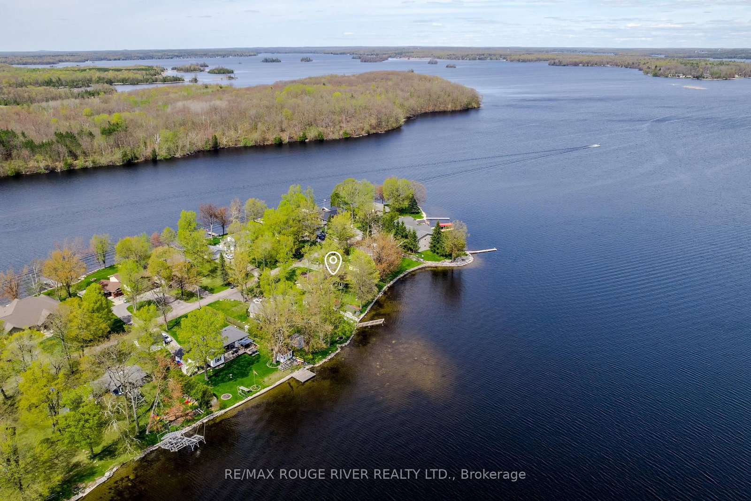
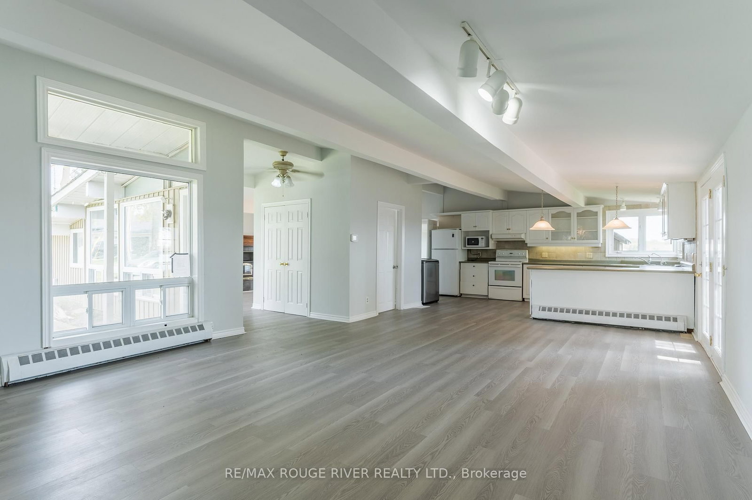
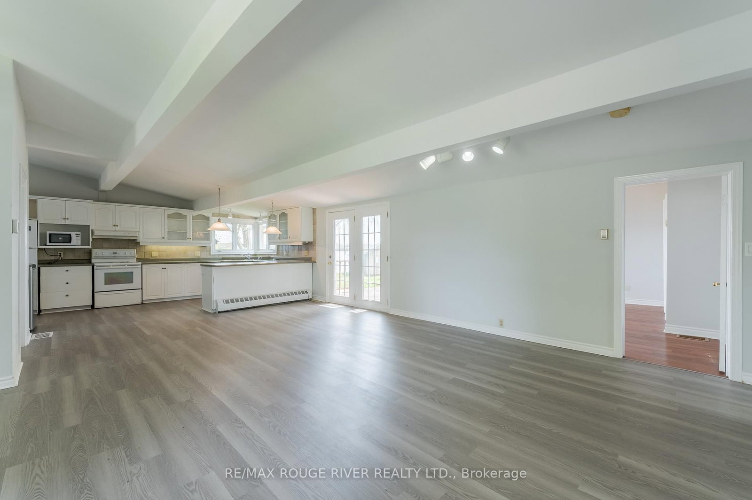
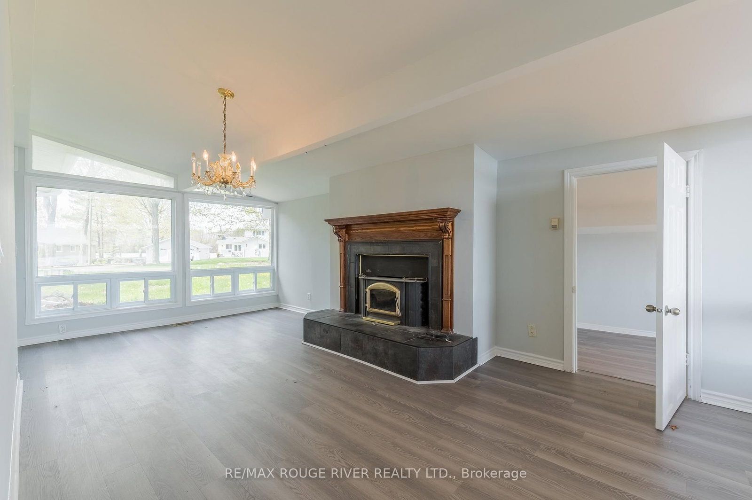
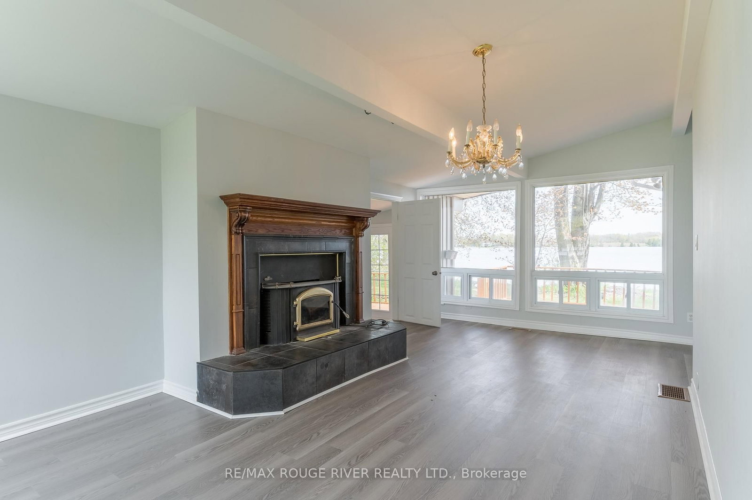
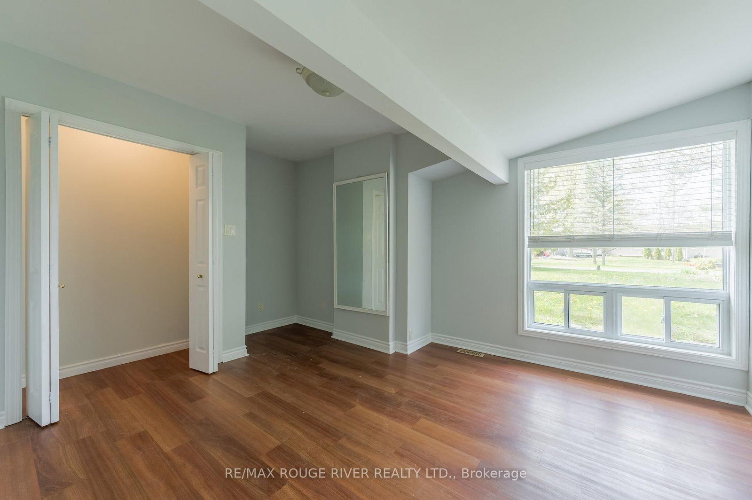
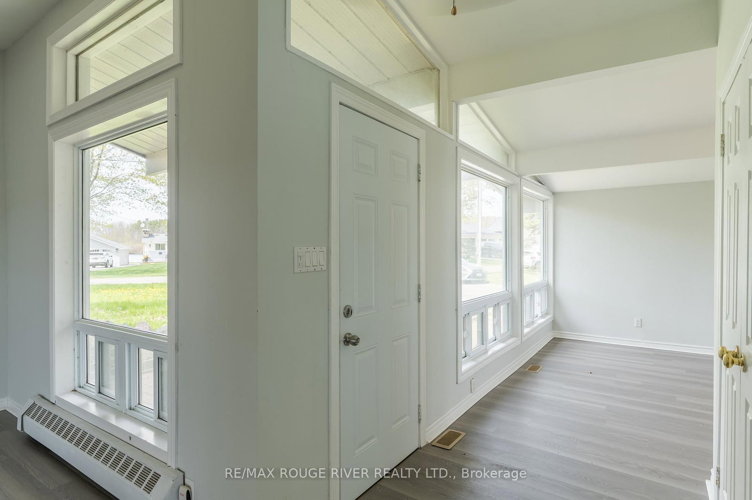
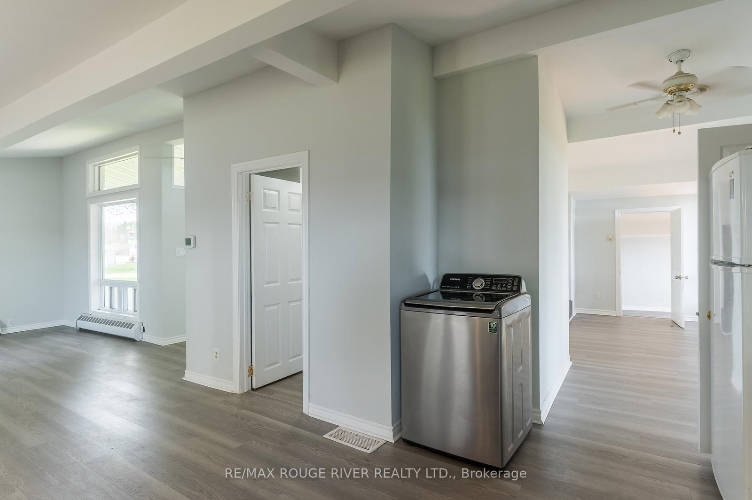
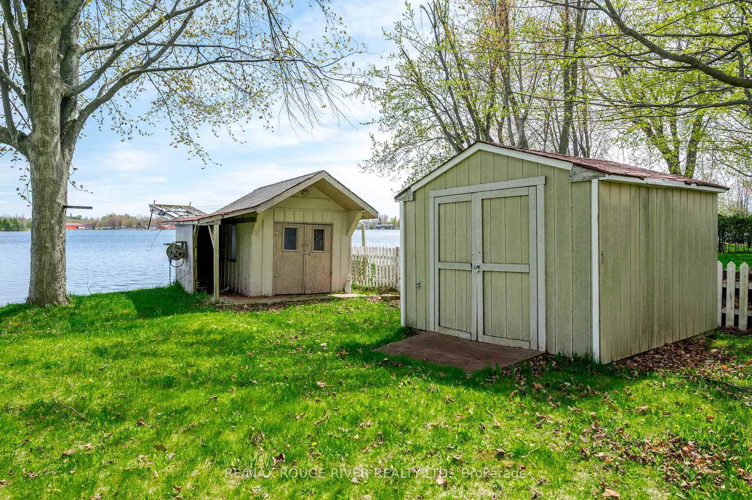
Buckhorn Lake! Lovely southern exposure in this 4 bedroom, 2 bath bungalow with approx 100 feet of lake frontage on the Trent Severn Waterway. Boat 5 lakes without locking! The primary suite features a 3pc ensuite and a great view of the water. Large principle rooms with vaulted ceilings & oversized windows, extra large 4pc bath, the Kitchen, sunken family room and the formal dining area are all designed to have nice lake views as well. Lakeside decks to enjoy the breeze & summer BBQs, dry boathouse at the waters edge, single garage, propane furnace, situated on a very low traffic dead-end street, in a quiet area of upscale waterfront homes. View the Floor plans, photo gallery, mapping & virtual tour at the multimedia link

WHAT'S YOUR HOME WORTH?

Click here to get an instant estimate and track its value over time.

  • Date Listed: Wednesday, June 03, 2026
  • Listing Brokerage: Re/Max Rouge River Realty Ltd. - Disclaimer: The information contained in this listing has not been verified by Re/Max Rouge River Realty Ltd. and should be verified by the buyer.
  • Virtual Tour: View Virtual Tour for 30 Edgewater Drive
  • City: Selwyn

    More 4 bedrooms homes for sale in Selwyn

  • Neighbourhood: Selwyn
  • Major Intersection: Emerald Isle Rd
  • Full Address: 30 Edgewater Drive, Selwyn, K0L 1T0, Canada, ON, Canada
  • Kitchen:
  • Living Room:
  • Family Room:
  • Amenities:
  • Taxes: $4,393.00 (2025)
Kitchen17 x 16 ft272 sq ft
Living17 x 16 ft272 sq ft
Family17 x 11 ft187 sq ft
Primary15 x 14 ft210 sq ft
Bathroom8 x 4 ft32 sq ft
2nd Br14 x 13 ft182 sq ft
3rd Br15 x 12 ft180 sq ft
4th Br11 x 11 ft121 sq ft
Bathroom10 x 7 ft70 sq ft
Furnace6 x 6 ft36 sq ft

Recently sold comparables in Selwyn

Similar homes for sale

WHAT'S YOUR HOME WORTH?

Click here to get an instant estimate and track its value over time.