By

CALL
TOUR PROPERTY
×

57 Hopkins Crescent N in Bradford West Gwillimbury for sale

Asking price
$979,000
Estimate (Oct 22)
$966,276
MLS #:
N14105008
Type:
Detached, Bungalow
Approx. SQFT:
1500-2000
Basement:
Unfinished, W/O
3 3
2 43.01 x 111.63 ft lot
PROPERTY HISTORY
SIGN IN REQUIRED
List Date List Price Last Status Sold Date Sold Price Days On Market
0000-00-00 $00000 Ter N/A N/A N/A
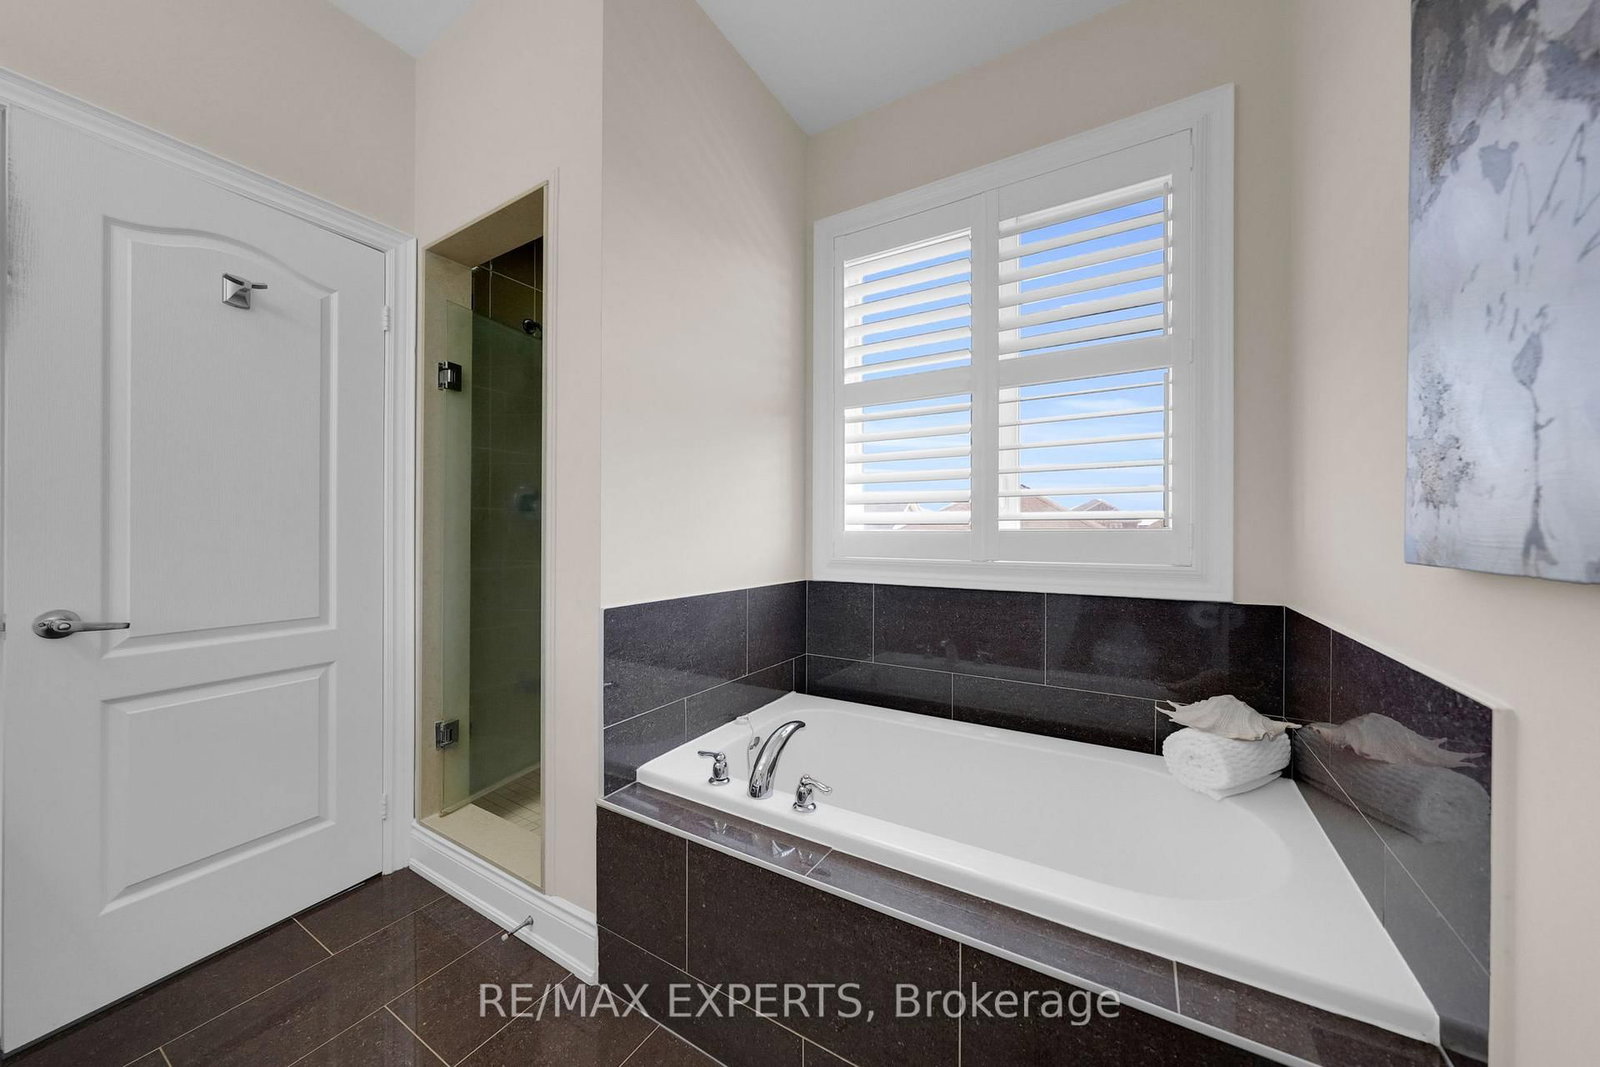
Welcome to 57 Hopkins Cres, a beautifully maintained bungalow located in a friendly neighbourhood of Bradford. This spacious home features 3 generously sized bedrooms and 3 bathrooms, including two bedrooms sharing a convenient bathroom. Enjoy a bright and inviting living space with ample natural light, enhanced by pot lights throughout the kitchen and living room, with a cozy fireplace creating the perfect warm and inviting atmosphere. Walk out access to deck, offering a nice outdoor space for everyday use. The unfinished walk-out basement offers incredible potential for future customization, in-law suite, or additional living space. Conveniently located close to schools, parks, shopping, and major amenities, with easy access to Highway 400. Discover the comfort and potential of this bungalow-your next chapter starts here.

WHAT'S YOUR HOME WORTH?

Click here to get an instant estimate and track its value over time.

  • Date Listed: Wednesday, October 21, 2026
  • Listing Brokerage: Re/Max Experts - Disclaimer: The information contained in this listing has not been verified by Re/Max Experts and should be verified by the buyer.

  • City: Bradford West Gwillimbury

    More 3 bedrooms homes for sale in Bradford West Gwillimbury

  • Neighbourhood: Bradford
  • Major Intersection: Holland St W & Miller Park Ave
  • Full Address: 57 Hopkins Crescent N, Bradford West Gwillimbury, L3Z 0R7, Canada, ON, Canada
  • Living Room: Gas Fireplace, Window, Laminate
  • Kitchen: B/I Microwave, Breakfast Bar, Double Sink
  • Amenities:
  • Taxes: $6,219.00 (2026)
Living17 x 14 ft238 sq ft
Kitchen10 x 10 ft100 sq ft
Dining12 x 11 ft132 sq ft
Primary14 x 13 ft182 sq ft
Br9 x 17 ft153 sq ft
Br12 x 16 ft192 sq ft

Recently sold comparables in Bradford

Similar homes for sale

WHAT'S YOUR HOME WORTH?

Click here to get an instant estimate and track its value over time.