By

CALL
TOUR PROPERTY
×

131 Lady Jessica Drive in Vaughan for sale

Asking price
$3,099,000
Estimate (Oct 21)
$3,024,451
MLS #:
N14101016
Type:
Detached, 2-Storey
Approx. SQFT:
3500-5000
Basement:
Apartment, Finished
4+2 4+2
3 64.47 x 121 ft lot
PROPERTY HISTORY
SIGN IN REQUIRED
List Date List Price Last Status Sold Date Sold Price Days On Market
0000-00-00 $00000 Ter N/A N/A N/A
0000-00-00 $00000 Exp N/A N/A N/A
0000-00-00 $00000 Ter N/A N/A N/A
0000-00-00 $00000 Sld Mar 10, 2022 $3,410,000
0000-00-00 $00000 Ter N/A N/A N/A
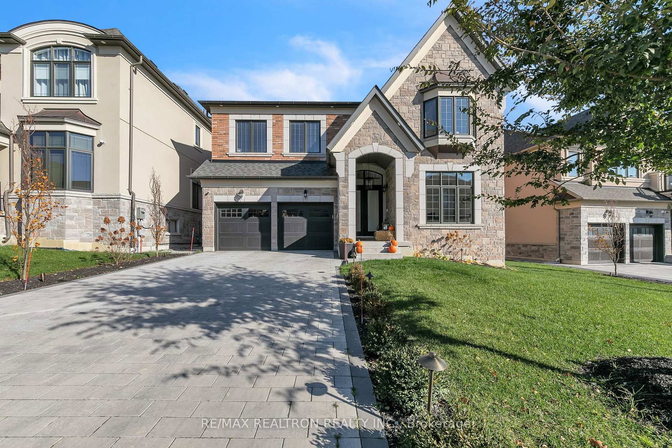
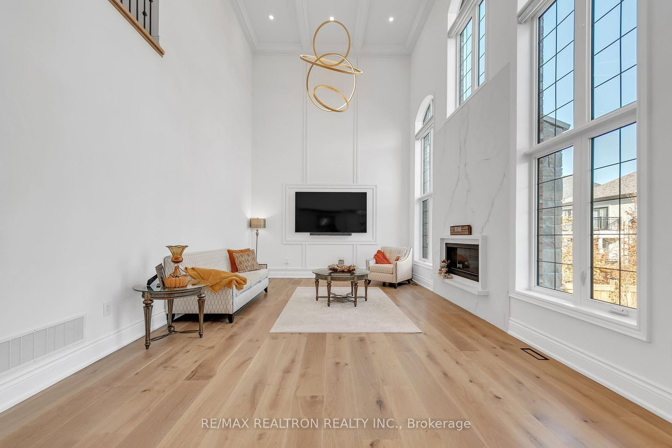
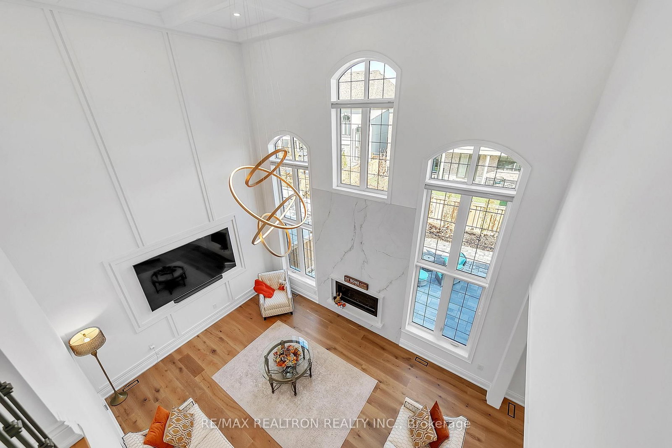
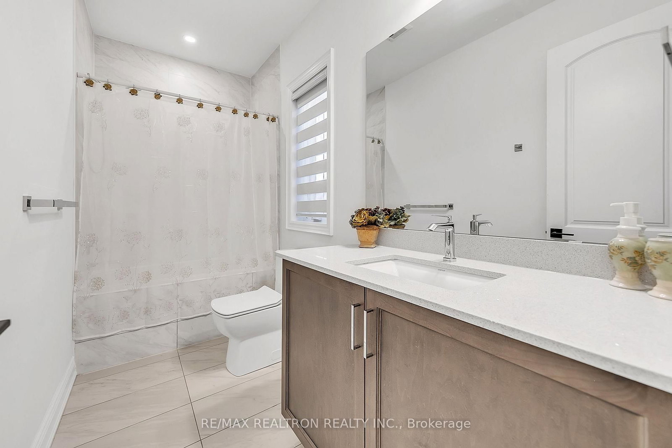
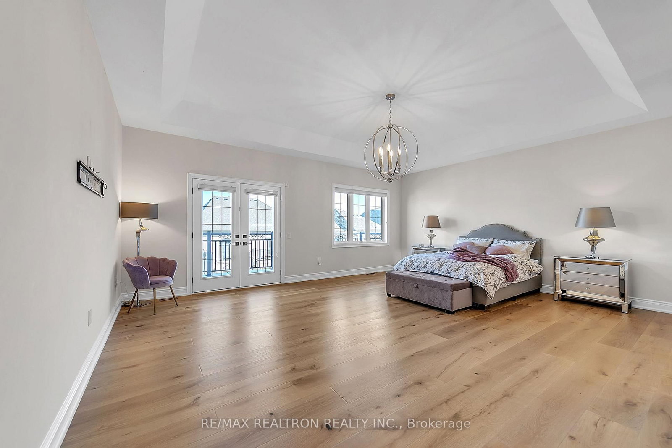
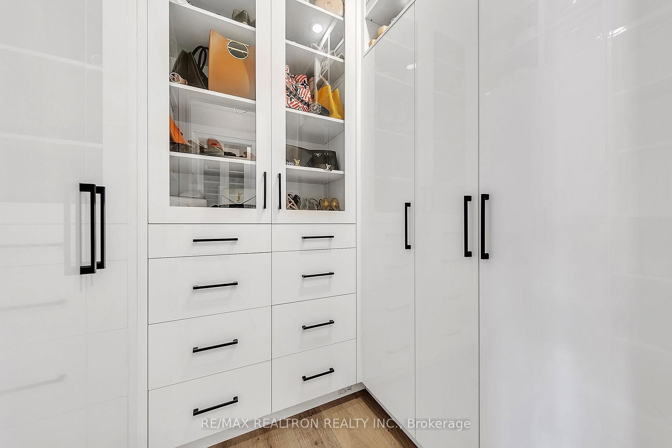
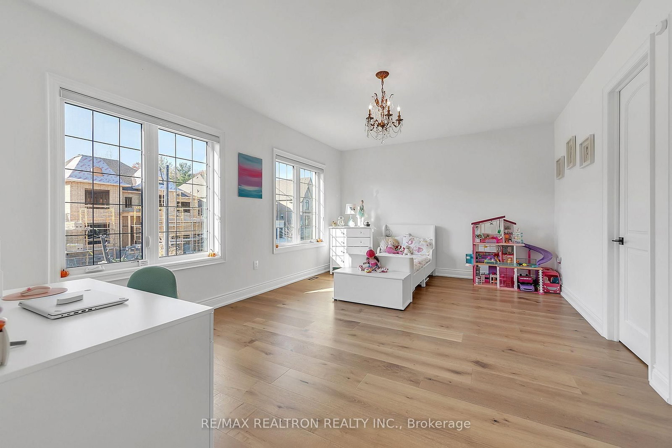
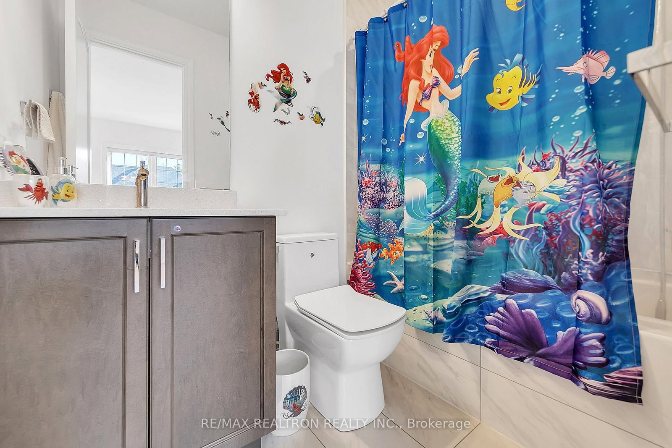
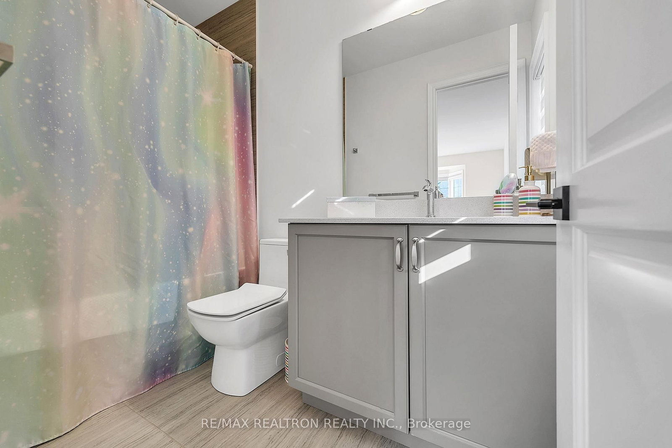
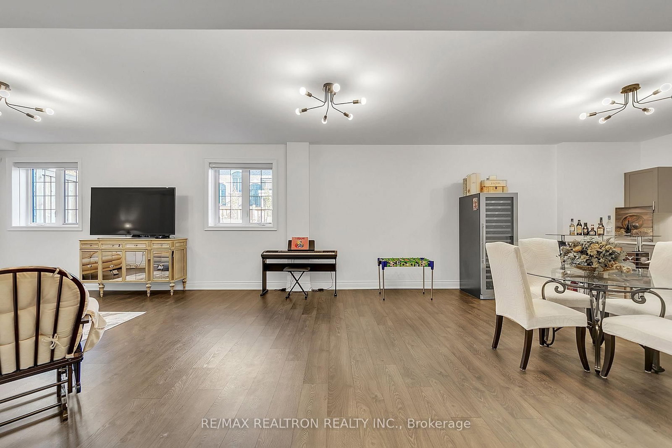
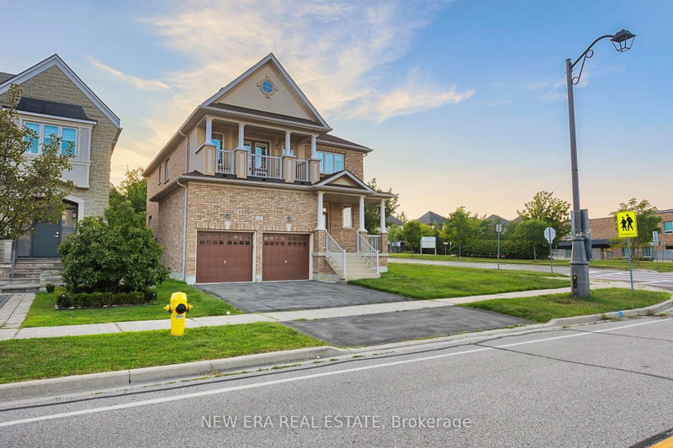
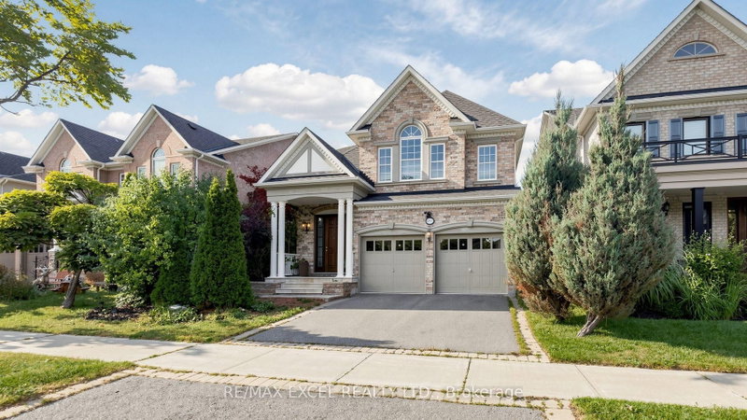
Elegant Home in the Prestigious Enclave Over 6,000 of Living Space. 5-Year New Executive Home Loaded With Lots of Upgrades. Stunning Exterior w/ Remodeled Glass Front Entry & Stone Covered Porch. Soaring 20ft Coffered Ceiling in Family Room & 10ft Flat Ceilings on Main. Gleaming Hardwood Floors & Pot Lights Throughout. Gourmet Chef's Kitchen w/ SubZero & Wolf Appl, Custom Cabinetry & Large Centre Island. Spectacular Family Room w/ Stone Gas Fireplace. Main Floor Office w/ Custom Bookcases & Built-In Cabinetry. All 4 Upper Bdrms Feature Private Ensuite & Custom W/I Closet Organizers. Opulent 7-Pc Primary Ensuite w/ Upgraded Vanity Stone & Walkout Balcony. Finished Lookout Bsmt w/ 2 Additional Bdrms & Temperature-Controlled Wine Cellar. Fully Interlocked Backyard w/ Professional Landscaping, Lighting & Sprinkler System. Wainscoting, All-New Light Fixtures, Modern Blinds & Ethernet Throughout. 3-Car Tandem Garage. Steps to Trails, Parks & Golf. Mins to GO Train, Hwy 404/400 & Top-Ranked Schools. Fully Furnished & Turn-Key - True Luxury Redefined!

WHAT'S YOUR HOME WORTH?

Click here to get an instant estimate and track its value over time.

  • Date Listed: Wednesday, October 21, 2026
  • Listing Brokerage: Re/Max Realtron Realty Inc. - Disclaimer: The information contained in this listing has not been verified by Re/Max Realtron Realty Inc. and should be verified by the buyer.
  • City: Vaughan

    More 4 bedrooms homes for sale in Vaughan

  • Neighbourhood: Patterson
  • Major Intersection: Dufferin/Teston
  • Full Address: 131 Lady Jessica Drive, Vaughan, L6A 4V1, Canada, ON, Canada
  • Kitchen: hardwood floor, Centre Island, B/I Appliances
  • Family Room: hardwood floor, Coffered Ceiling, Fireplace
  • Living Room: hardwood floor, Pot Lights, O/Looks Dining
  • Living Room: Laminate, Pot Lights, Eat-In Kitchen
  • Amenities:
  • Taxes: $12,170.00 (2025)
Kitchen15 x 21 ft315 sq ft
Breakfast15 x 21 ft315 sq ft
Family14 x 19 ft266 sq ft
Living11 x 16 ft176 sq ft
Dining16 x 12 ft192 sq ft
Office12 x 12 ft144 sq ft
Primary21 x 20 ft420 sq ft
2nd Br12 x 16 ft192 sq ft
3rd Br17 x 18 ft306 sq ft
4th Br17 x 13 ft221 sq ft
5th Br14 x 15 ft210 sq ft
Living39 x 13 ft507 sq ft

Recently sold comparables in Patterson

Similar homes for sale

WHAT'S YOUR HOME WORTH?

Click here to get an instant estimate and track its value over time.