By

CALL
TOUR PROPERTY
×

48 Johnson Street in Markham for sale

Asking price
$3,180,000
Estimate (Oct 21)
$3,029,142
MLS #:
N14100828
Type:
Detached, 2-Storey
Approx. SQFT:
3500-5000
Basement:
Finished
4+1 4+1
3 70 x 214 ft lot
PROPERTY HISTORY
SIGN IN REQUIRED
List Date List Price Last Status Sold Date Sold Price Days On Market
0000-00-00 $00000 Ter N/A N/A N/A
0000-00-00 $00000 Exp N/A N/A N/A
0000-00-00 $00000 Ter N/A N/A N/A
0000-00-00 $00000 Exp N/A N/A N/A
0000-00-00 $00000 Lsd Jul 25, 2022 $6,200
0000-00-00 $00000 Sld Mar 22, 2022 $3,200,000
0000-00-00 $00000 Sld Nov 21, 2003 $1,030,000
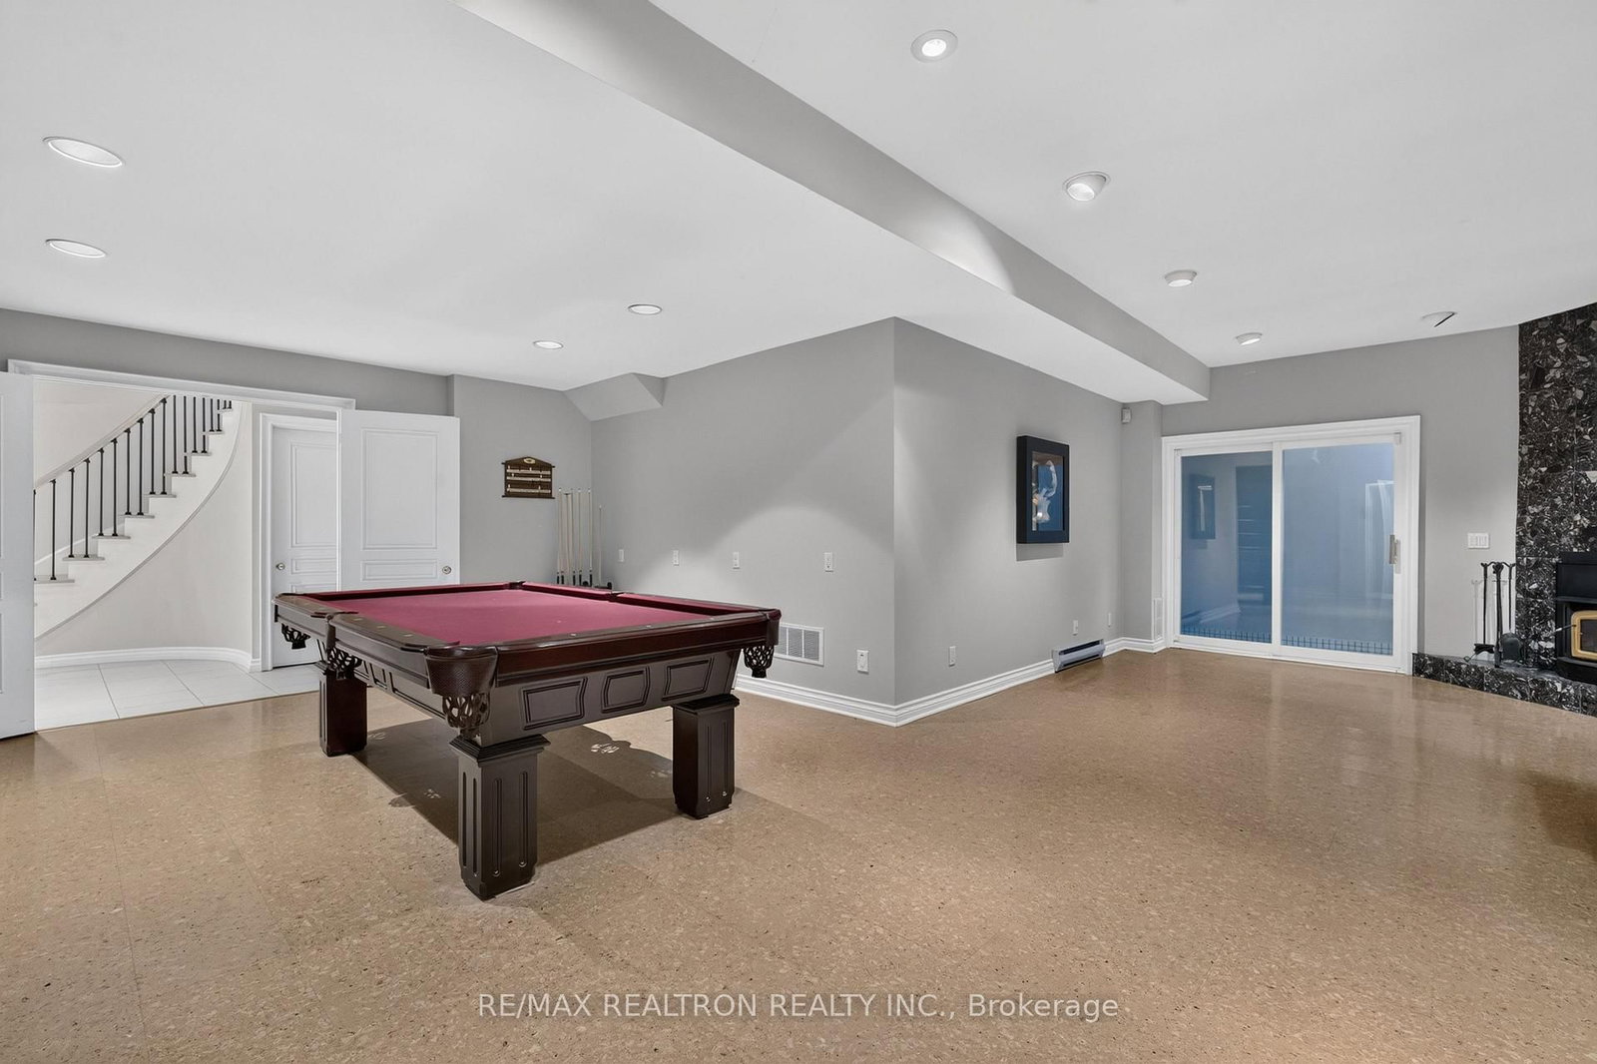
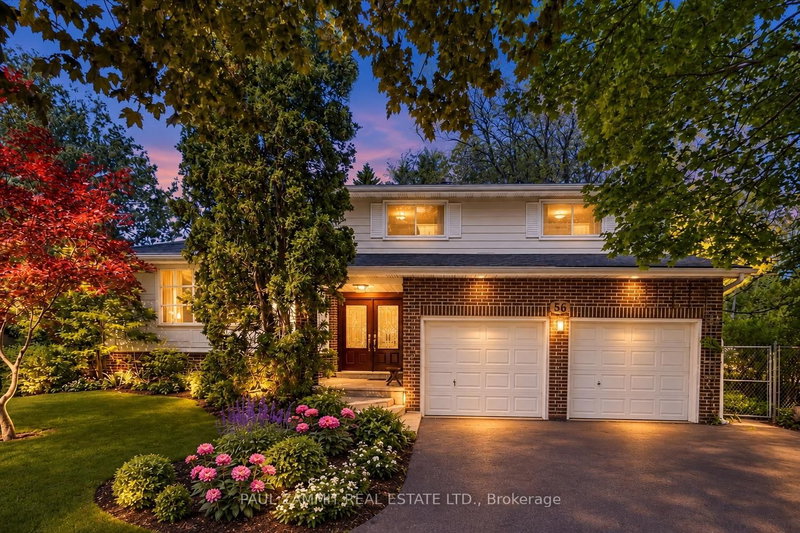
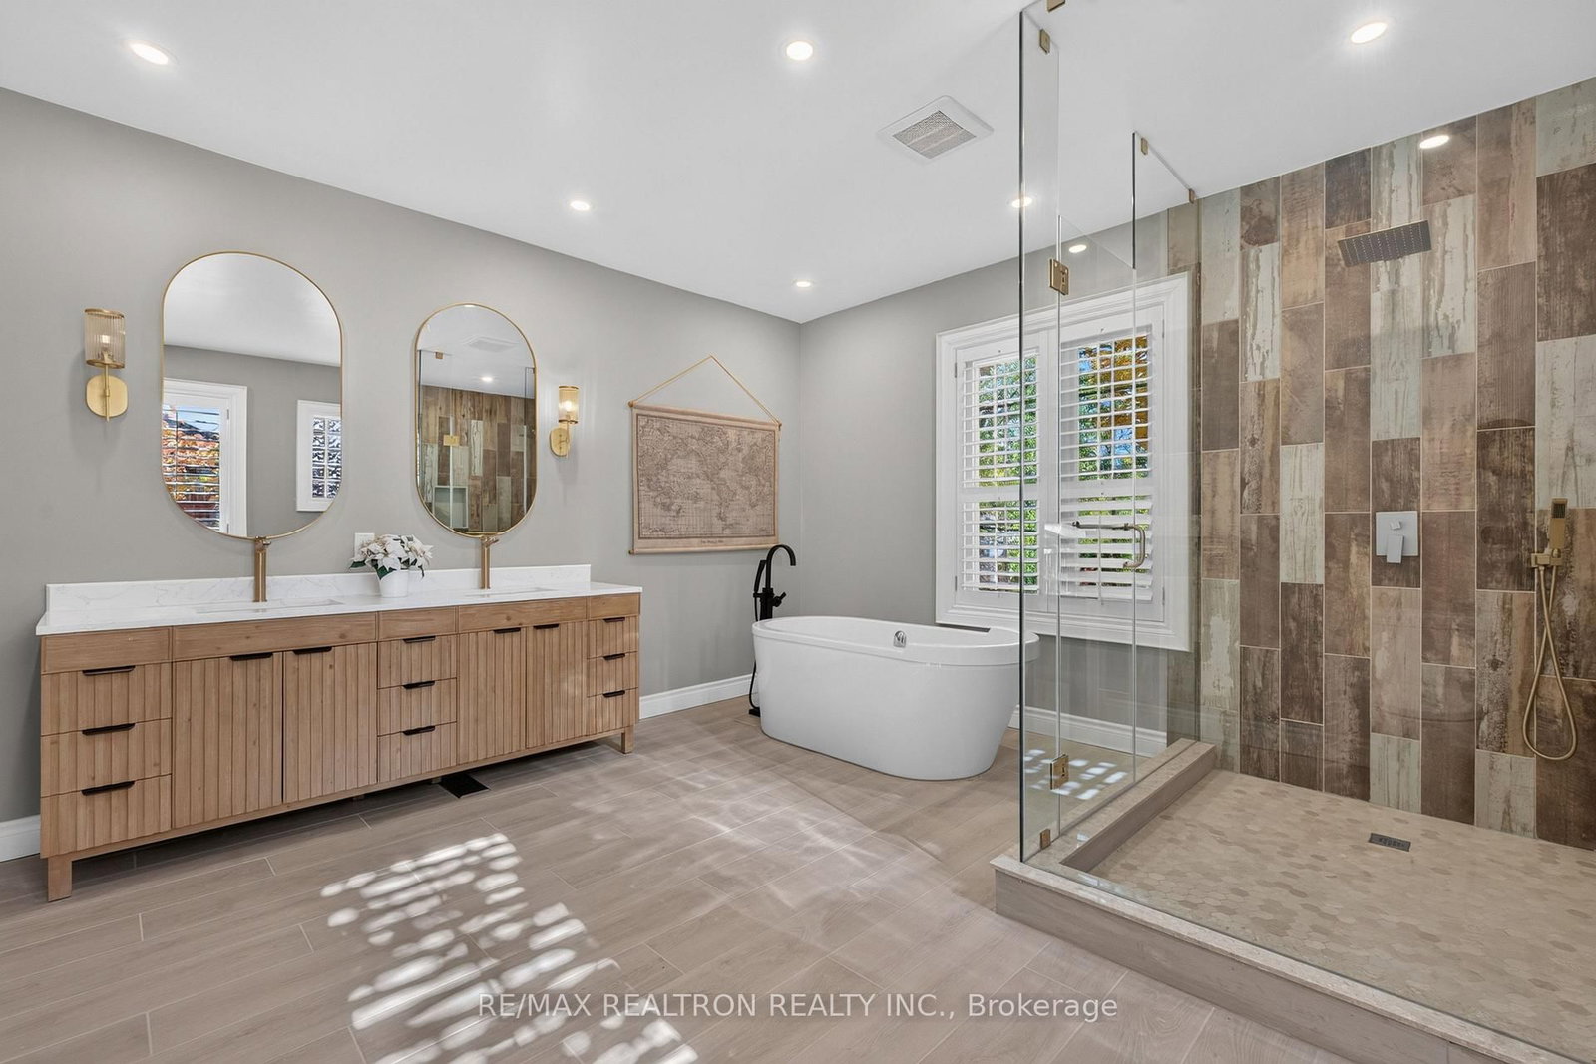
An Exceptional Luxury Residence in Prestigious Thornhill, Set on a Rare 70 x 214 Ft Premium Lot. Offering over 6,000 Sq. Ft. of Luxurious Living Space, this extensively renovated custom-built home showcases timeless elegance, grand proportions, and exceptional amenities. Features include 10-ft main-floor ceilings, 9-ft ceilings on the second floor and basement, hardwood flooring, crown moulding, and LED pot lights. The chef-inspired kitchen boasts custom cabinetry, premium stainless steel appliances, and a spacious breakfast area with walkout to the deck, lush backyard, and spectacular indoor swimming pool. Grand principal rooms, an elegant circular staircase, private office, and main-floor laundry enhance everyday living. Upstairs, four spacious bedrooms and three beautifully renovated bathrooms include a luxurious primary retreat with a spa-inspired ensuite, skylit walk-in closet, and private balcony overlooking the greenery. The finished walk-out basement offers an entertainer's paradise with a stunning indoor pool, vaulted ceilings, multiple skylights, lounge area, recreation room, gas fireplace, home theatre, gym, and sauna. Complete with a three-car garage and multiple staircases, this extraordinary residence delivers an unparalleled year-round lifestyle of luxury, comfort, and entertainment.

WHAT'S YOUR HOME WORTH?

Click here to get an instant estimate and track its value over time.

  • Date Listed: Monday, October 19, 2026
  • Listing Brokerage: Re/Max Realtron Realty Inc. - Disclaimer: The information contained in this listing has not been verified by Re/Max Realtron Realty Inc. and should be verified by the buyer.

  • Virtual Tour: View Virtual Tour for 48 Johnson Street
  • City: Markham

    More 4 bedrooms homes for sale in Markham
  • Neighbourhood: Thornhill
  • Major Intersection: BAYVIEW/ JOHN STREET
  • Full Address: 48 Johnson Street, Markham, L3T 2N7, Canada, ON, Canada
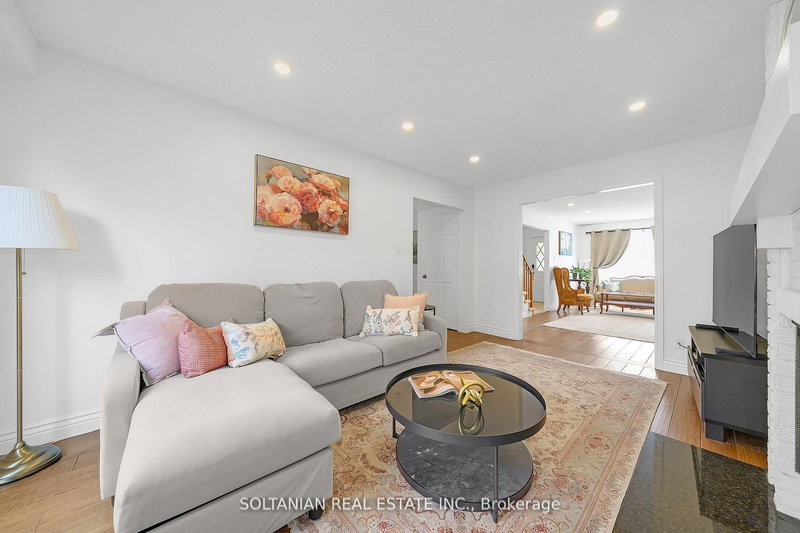
  • Family Room: Fireplace, W/O To Pool, French Doors
  • Kitchen: B/I Appliances, O/Looks Backyard, Pot Lights
  • Living Room: Bay Window, hardwood floor, California Shutters
  • Amenities:
  • Taxes: $16,674.00 (2025)
Family20 x 13 ft260 sq ft
Kitchen13 x 12 ft156 sq ft
Breakfast18 x 11 ft198 sq ft
Living21 x 13 ft273 sq ft
Dining21 x 13 ft273 sq ft
Office13 x 11 ft143 sq ft
Br21 x 14 ft294 sq ft
2nd Br14 x 14 ft196 sq ft
3rd Br16 x 11 ft176 sq ft
4th Br15 x 13 ft195 sq ft
Rec27 x 25 ft675 sq ft
5th Br19 x 10 ft190 sq ft
17 x 13 ft221 sq ft

Recently sold comparables in Thornhill

Similar homes for sale

WHAT'S YOUR HOME WORTH?

Click here to get an instant estimate and track its value over time.