By

CALL
TOUR PROPERTY
×

2965 Bur Oak Avenue in Markham for sale

Asking price
$948,888
Estimate (Oct 20)
$934,788
MLS #:
N14097938
Type:
Att/Row/Twnhouse, 2-Storey
Approx. SQFT:
1500-2000
Basement:
Finished
3 3
2 19.69 x 107.35 ft lot
PROPERTY HISTORY
SIGN IN REQUIRED
List Date List Price Last Status Sold Date Sold Price Days On Market
0000-00-00 $00000 Lsd Jun 11, 2005 $1,500
0000-00-00 $00000 Ter N/A N/A N/A
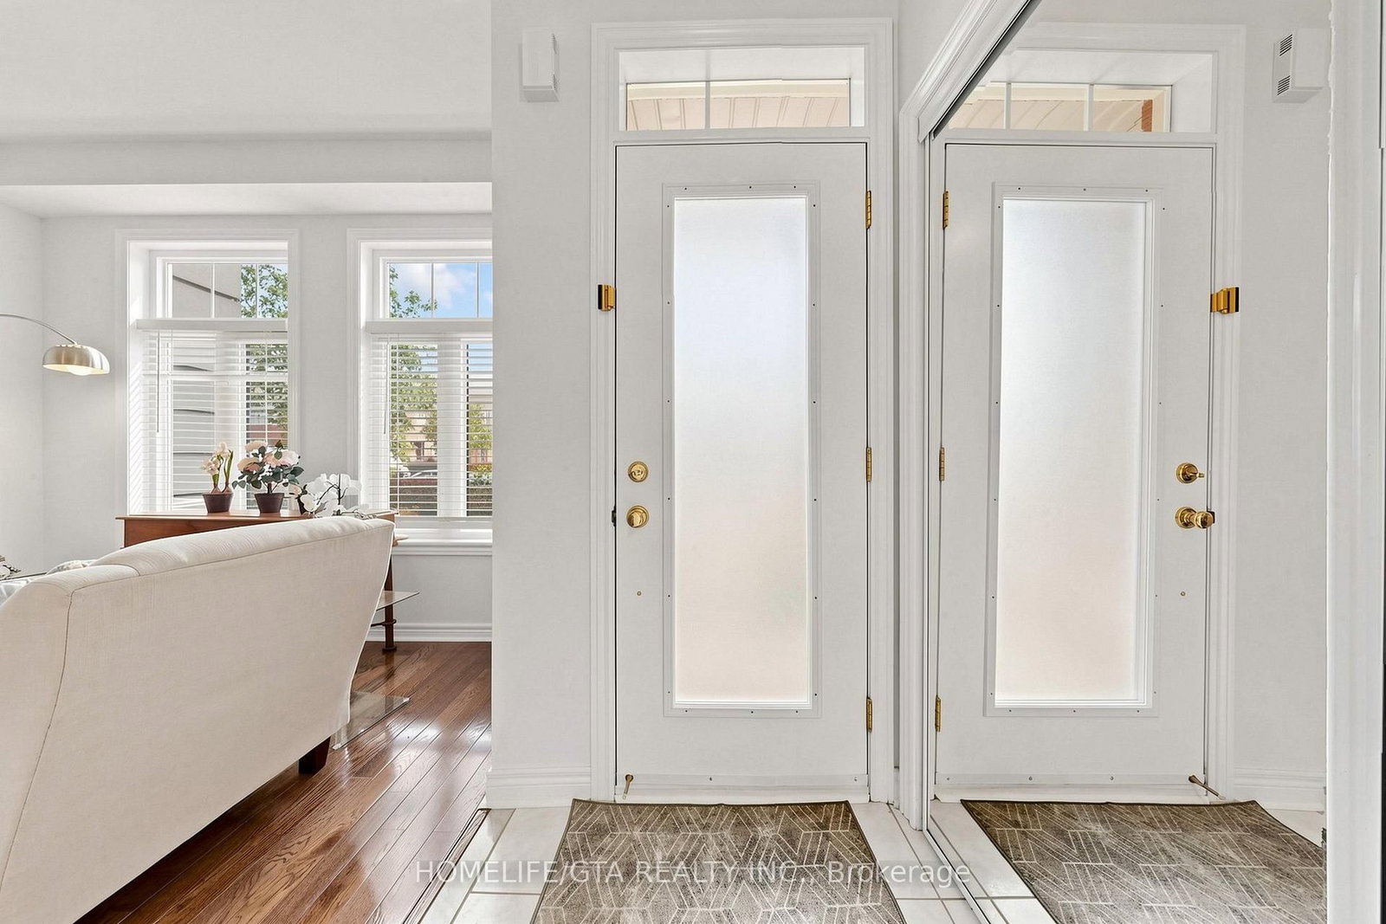
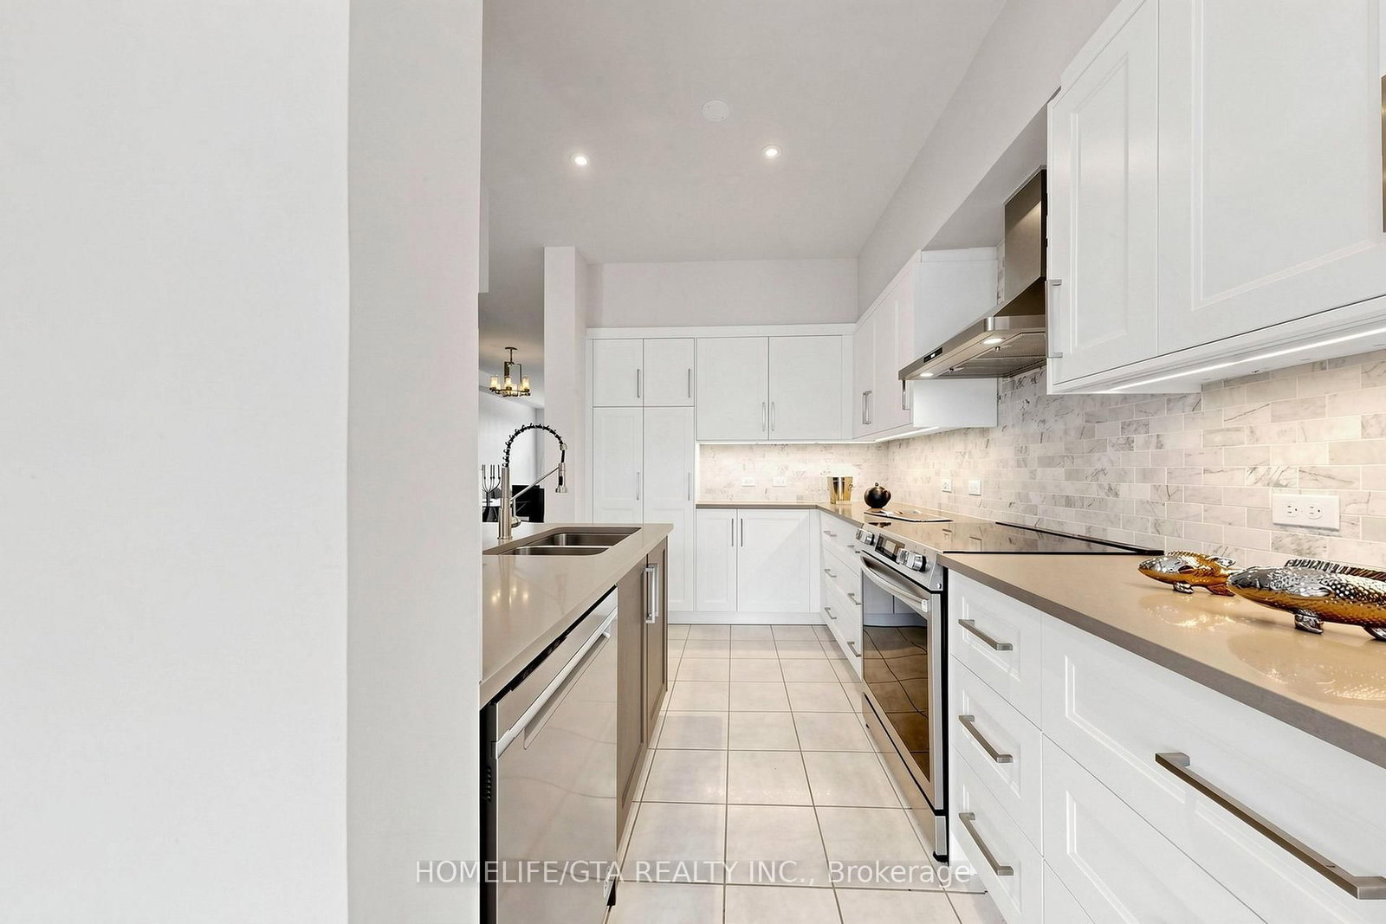
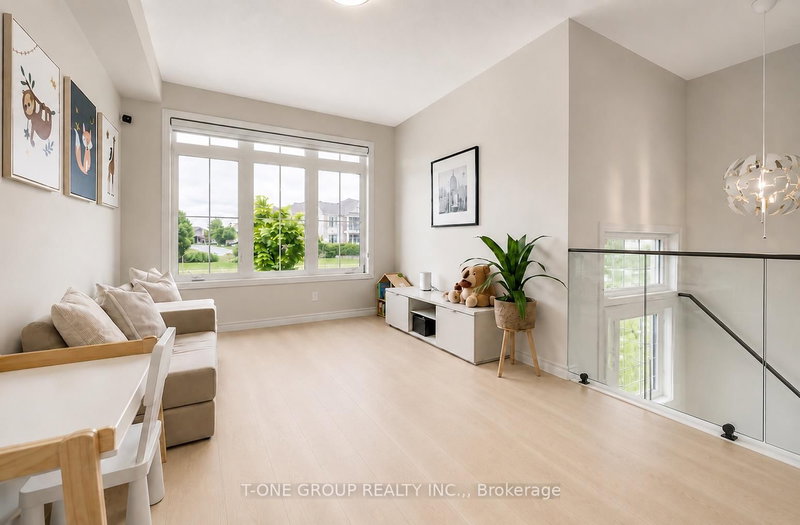
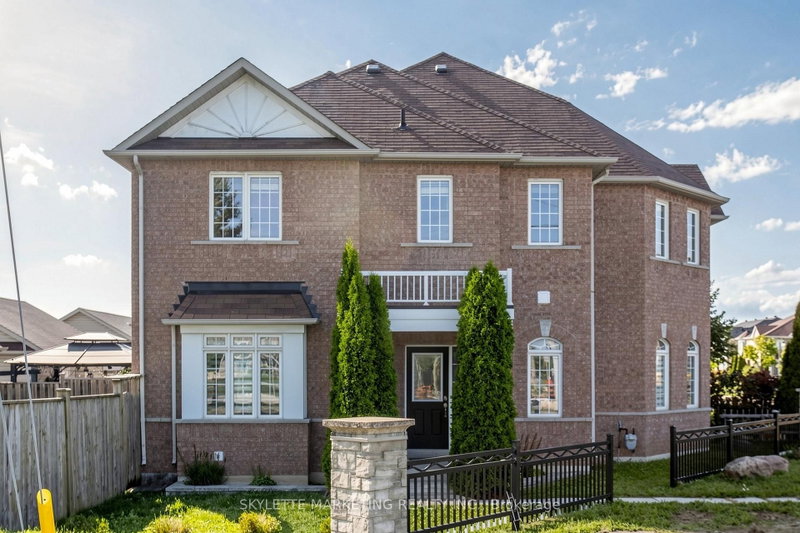
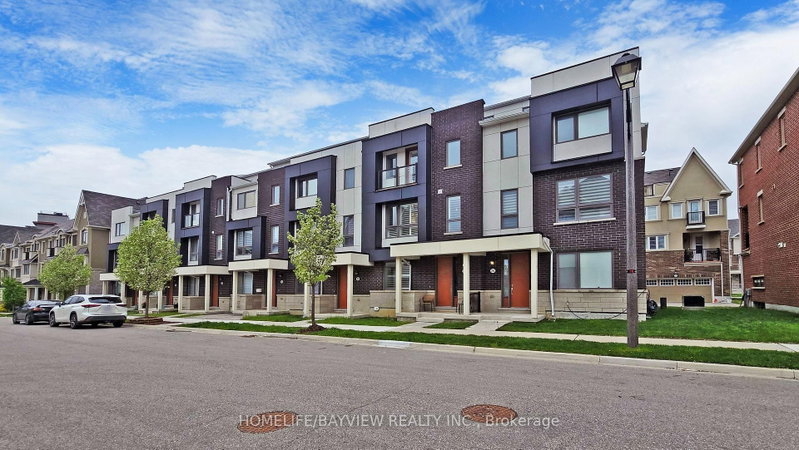
A Real Beauty! Three bedroom FREEHOLD townhouse in Cornell Markham! Shows beautifully! 11 out of 10! Like new! Finished basement! Wonderfully upgraded! Finished in: stainless, chrome, hardwood, granite, marble, fresh, neutral, bright and clean! Open Concept & Double-Sided Fireplace! DOUBLE CAR GARAGE! Total of 3 car parking. Giant Master Bedroom with Luxurious Ensuite Master Bath & Walk-In Closet! Walk to Cornell Community Park and Dog Park, Cornell Community Centre Pool & Library/Gym, pickleball, basketball, hospital, medical offices, numerous parks. Community skating rink outdoors in the winter! This is how Cornell is... family friendly and community oriented! Close to country stores, farmers markets and "Rouge Valley Park" and "Forest Therapy Trail". A great place to call home. Entire house is Bright and Airy! Fenced in Backyard. Totally "Turnkey" & Move-In Ready! Flexible closing! Make it yours now! Click to Checkout the Virtual Tour Now!

WHAT'S YOUR HOME WORTH?

Click here to get an instant estimate and track its value over time.

  • Date Listed: Tuesday, October 20, 2026
  • Listing Brokerage: Homelife/Gta Realty Inc. - Disclaimer: The information contained in this listing has not been verified by Homelife/Gta Realty Inc. and should be verified by the buyer.

  • Virtual Tour: View Virtual Tour for 2965 Bur Oak Avenue
  • City: Markham

    More 3 bedrooms homes for sale in Markham

  • Neighbourhood: Cornell
  • Major Intersection: Ninth Line & Hwy 7
  • Full Address: 2965 Bur Oak Avenue, Markham, L6B 1B6, Canada, ON, Canada
  • Living Room: hardwood floor, Fireplace, Combined W/Dining
  • Kitchen: Porcelain Floor, Combined W/Family
  • Family Room: hardwood floor, Combined W/Kitchen, O/Looks Garden
  • Amenities:
  • Taxes: $4,373.87 (2026)
Living22 x 16 ft352 sq ft
Kitchen21 x 19 ft399 sq ft
Family21 x 19 ft399 sq ft
Primary20 x 12 ft240 sq ft
Bathroom13 x 6 ft78 sq ft
2nd Br14 x 9 ft126 sq ft
3rd Br10 x 9 ft90 sq ft
Bathroom8 x 6 ft48 sq ft
Rec19 x 15 ft285 sq ft
Other8 x 7 ft56 sq ft
Bathroom9 x 5 ft45 sq ft
Laundry12 x 5 ft60 sq ft
Bathroom7 x 3 ft21 sq ft

Recently sold comparables in Cornell

Similar homes for sale

WHAT'S YOUR HOME WORTH?

Click here to get an instant estimate and track its value over time.