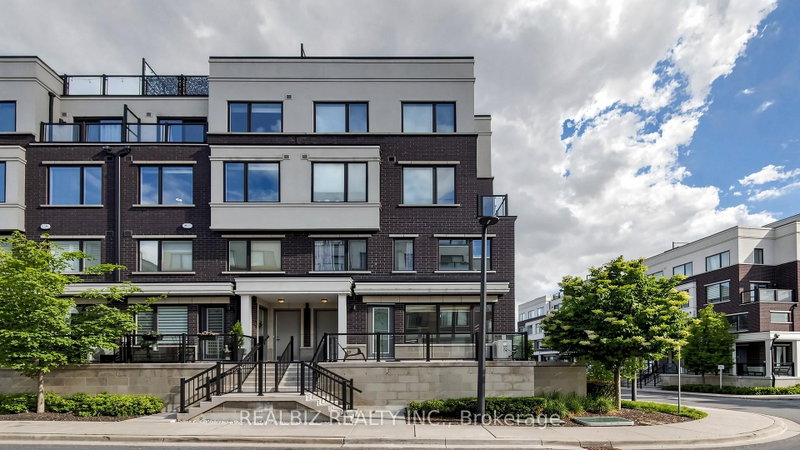
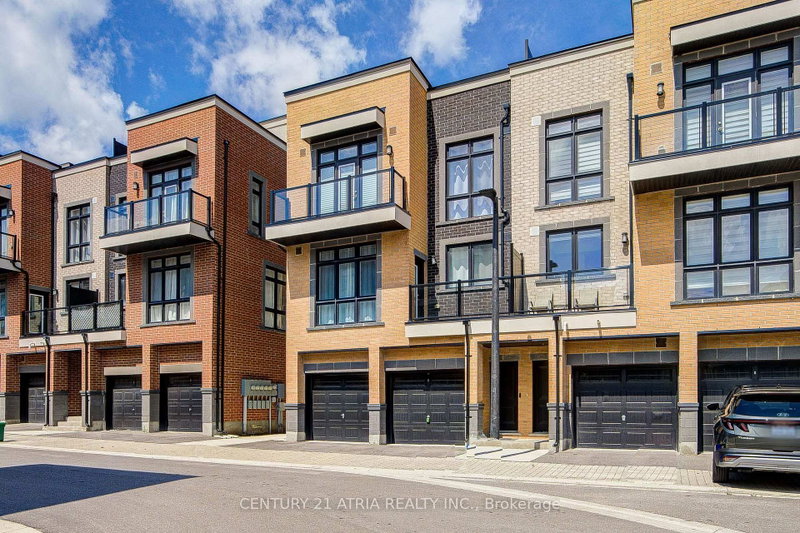
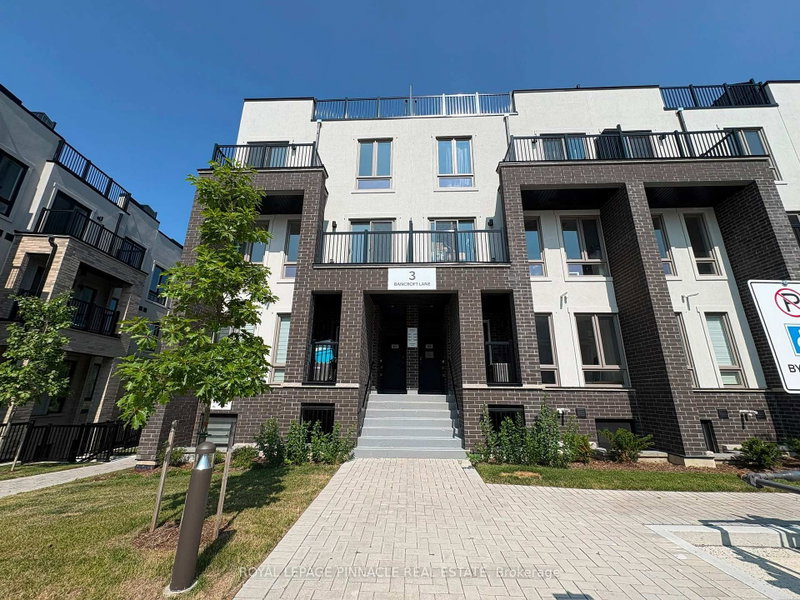
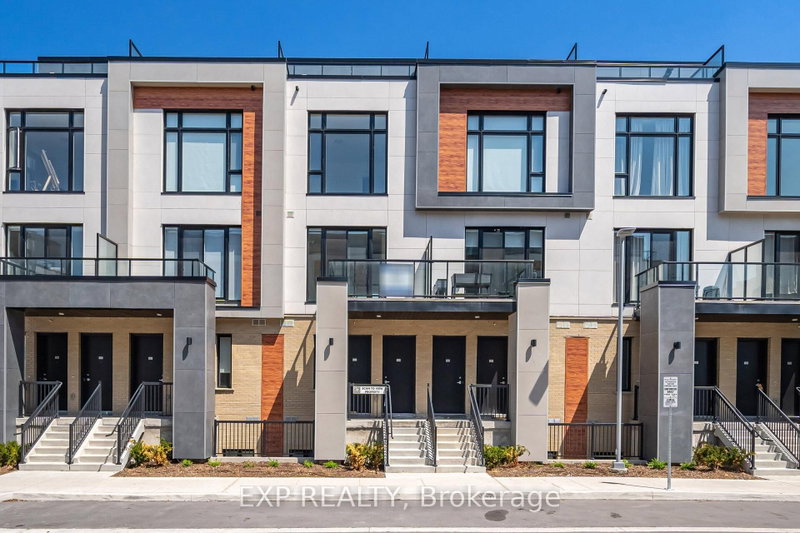
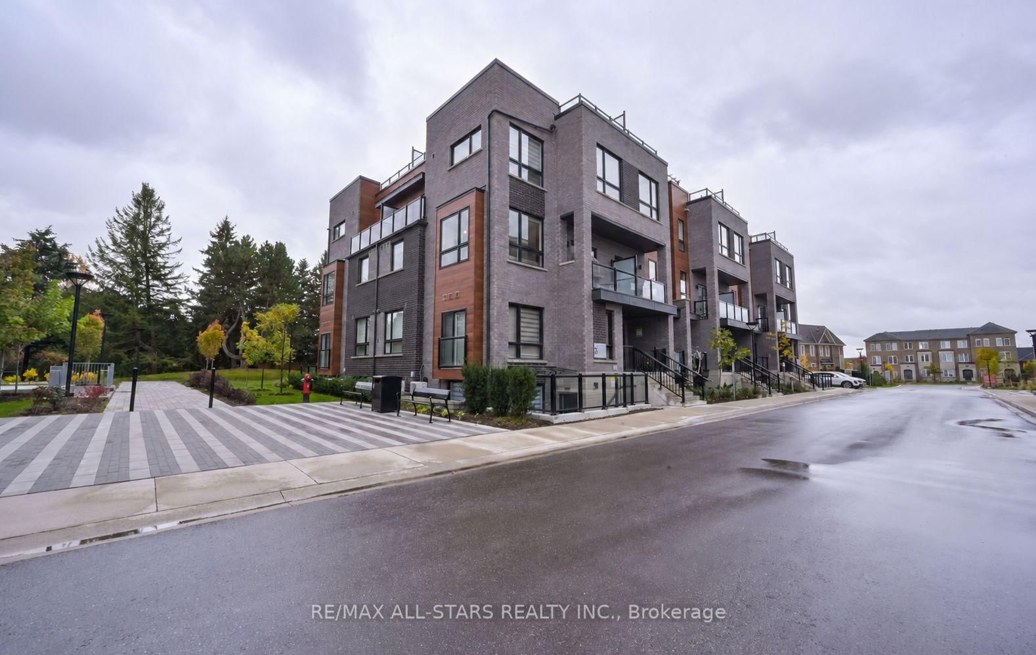
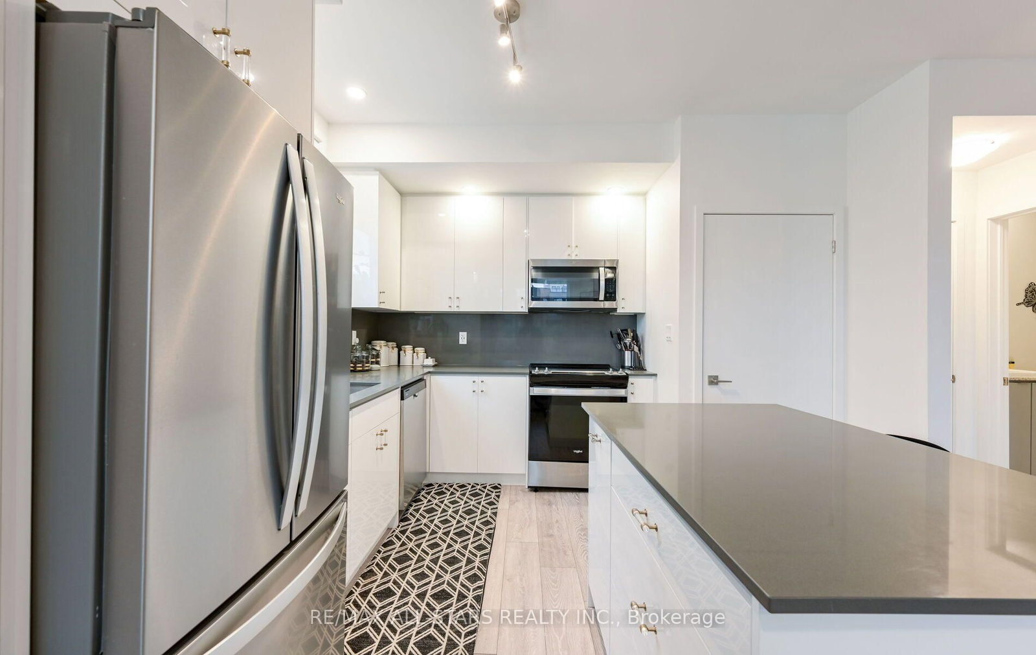
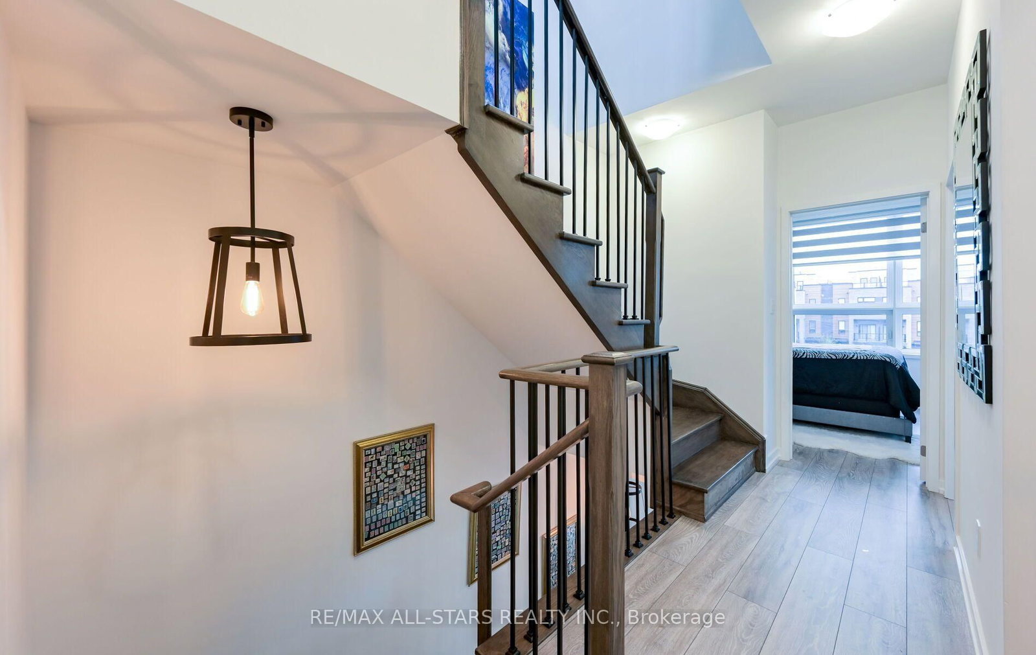
Thoughtfully upgraded and tastefully decorated, this three-bedroom townhome in Newmarket's Glenway Estates combines stylish living with everyday convenience, including two underground parking spaces and three storage lockers. Nine-foot ceilings enhance the open-concept main living level, where an extended kitchen with pantry storage and a large centre island offers plenty of room for meal preparation, casual dining and gathering together. Inviting living and dining areas open onto a balcony, while pot lights, upgraded light fixtures and high-end window coverings add a polished finish. Built-in closet storage helps keep busy households organized. The primary bedroom features a walk-in closet and private ensuite, with two additional bedrooms providing space for children, guests or a dedicated home office. Enjoy outdoor meals and downtime on the spacious private rooftop terrace. Conveniently located near shopping, restaurants, Upper Canada Mall and transit, making daily errands and commuting easier. Select furnishings may be included by agreement, offering flexibility for tenants seeking a partially furnished home.
Listing Brokerage: Re/Max All-Stars Realty Inc. - Disclaimer: The information contained in this listing has not been verified by Re/Max All-Stars Realty Inc. and should be verified by the buyer.





 Share







 3
 3
 2